Published October 3, 2025 · Updated October 7, 2026 · 6 min read
How to Plan a Bathroom Renovation, Step by Step: The Decisions in the Right Order, Before You Call Anyone
By the Amazing Builders crew, Myerstown, PA. Prices quoted are typical ranges for our region, not a quote for your house. Ask for one.
Bathrooms are small rooms with more decisions per square foot than any other part of the house, and most of the decisions have to be made before the first tile goes on. Make them in the right order and the project runs in three weeks. Make them as the crew asks, and you will pay for a shower glass that was ordered before the tile was chosen, or a vanity that does not clear the door.
This is the order we walk owners through. Costs are in the bathroom cost guide; this is the planning.
Step 1: Decide what the room is for
Write one sentence. "The kids' bath, needs a tub, has to survive." "The main bath, we are staying twenty years, needs a shower we can use at seventy." "The guest bath, needs to look finished for resale." Every later choice gets checked against it. A bath for aging in place gets a curbless shower, a bench and blocking for grab bars. A kids' bath gets a tub and a porcelain floor. A resale bath gets clean, neutral, mid-range everything.
Step 2: Pick the tier
Three tiers, and the tier is mostly set by one question: does anything move?
- Refresh. Vanity, toilet, faucet, light, paint, re-caulk. Nothing moves, no tile. A few days.
- Full remodel, same layout. Everything replaced inside the existing footprint. Two to three weeks.
- Gut with a new layout. Plumbing moved, walls opened, often a walk-in shower. Three weeks and up.
Keeping the toilet, sink and drain where they are is the biggest single saving in any bathroom. Move them only if the sentence from step one demands it.
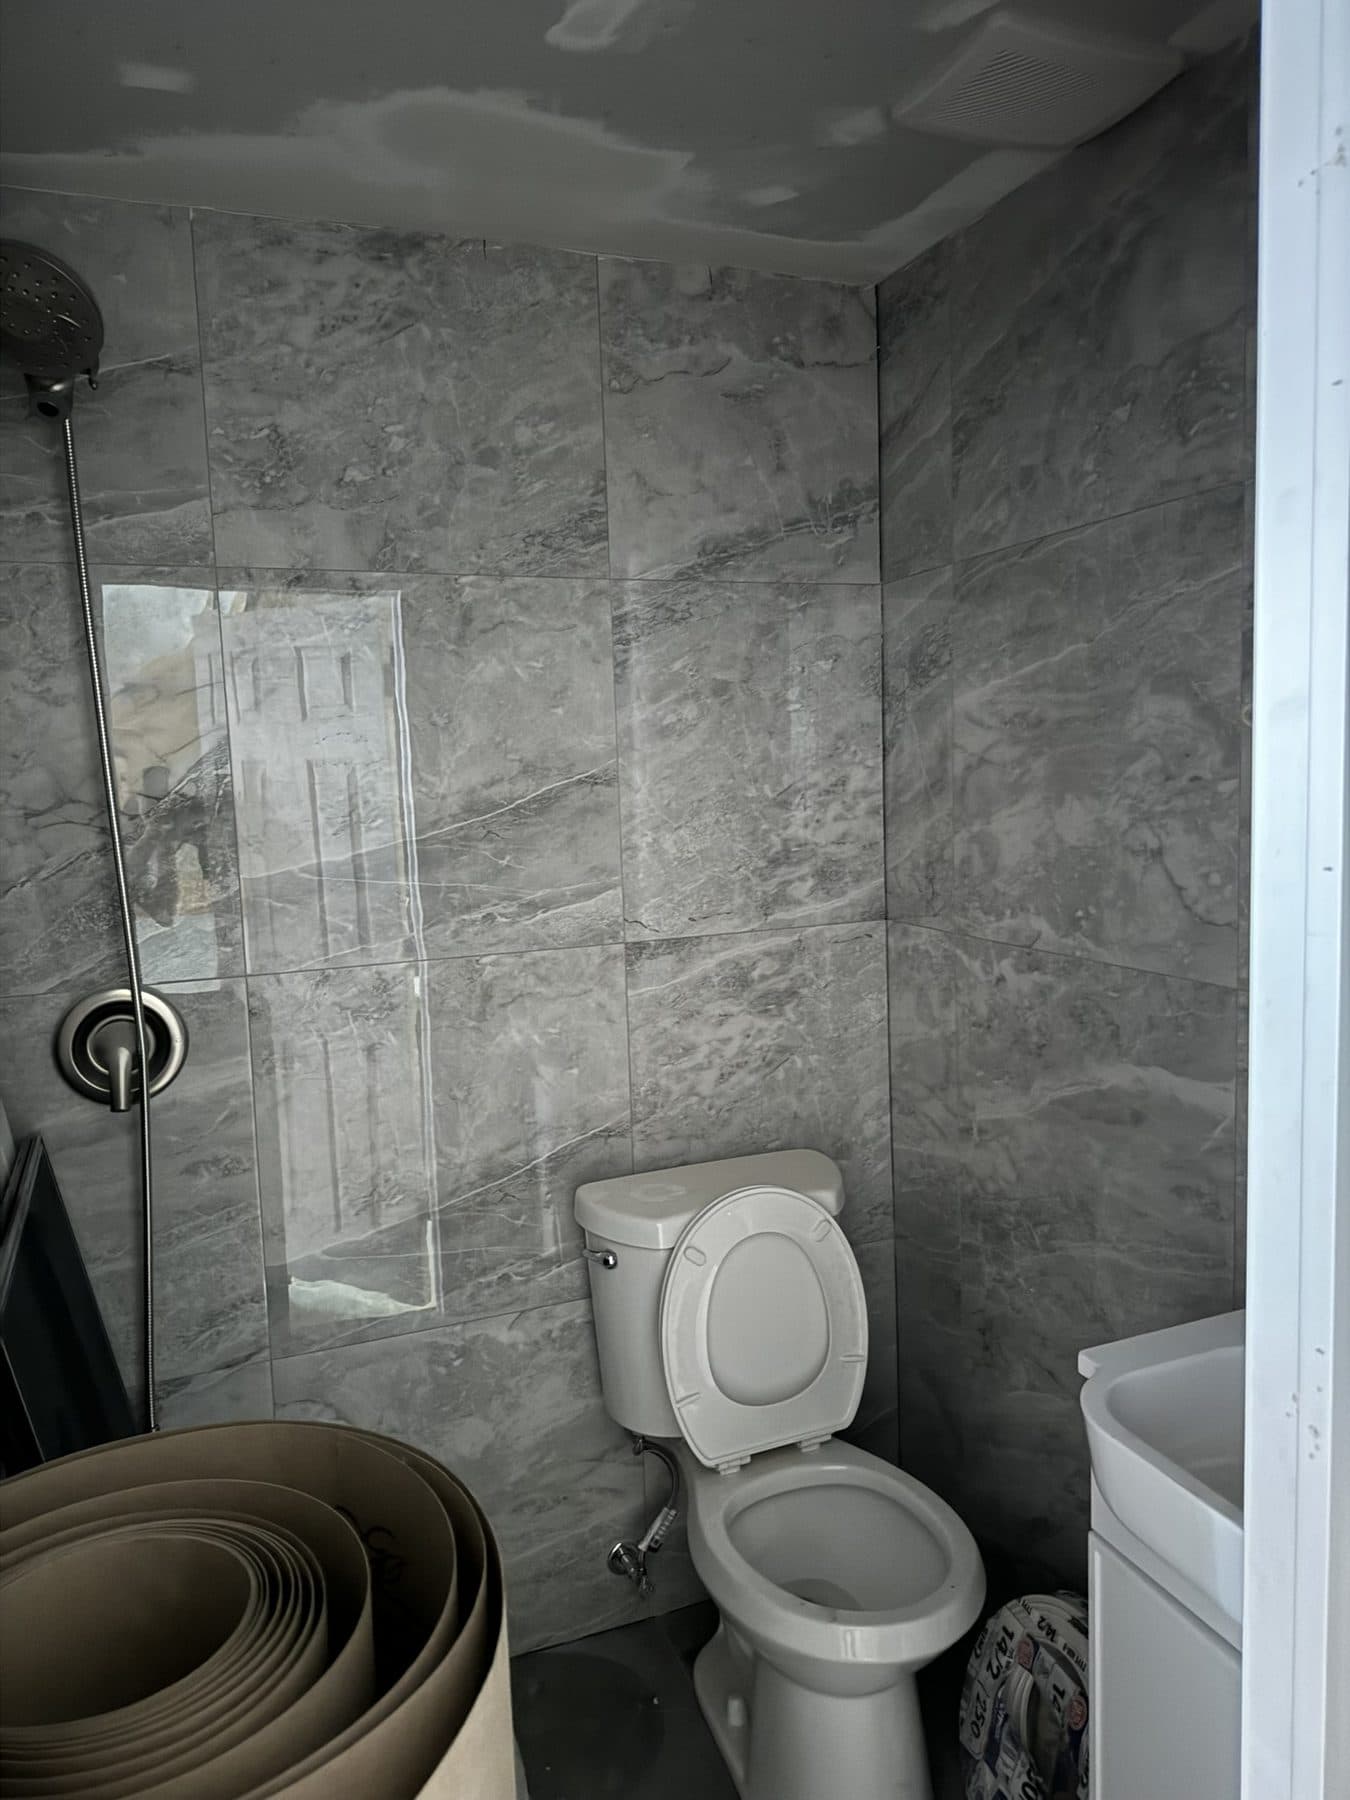 South Philadelphia, PAMay 2025during
Step 3: Measure and sketch the layout
Measure the room, the door swing, the window, and where the existing drains are. Then check the rules a bathroom has to meet:
- A toilet needs 15 inches from its center to any wall or fixture on each side, and 21 inches of clear floor in front, more is better.
- A shower needs at least 30 by 30 inches inside; 36 by 36 is comfortable.
- A vanity needs the door to clear it and a drawer to open without hitting the toilet.
- The door should swing out of the way of all of it, or become a pocket door.
In a small Lebanon County bathroom this is where the corner shower with a curved enclosure earns its place, like the one in our South Philadelphia shower room: it frees the floor a square enclosure would block.
Step 4: Tub or shower
If the house has one bathroom, keep a tub somewhere; families with small children want one. If it has two, convert one to a walk-in shower, which is what most owners want to use every day. The walk-in shower guide covers the three tiers and the curbless option.
Step 5: Make the choices that have to come first
These decide how the room is built, so they come before any work:
- Shower enclosure type. Framed, semi-frameless, frameless, or a curtain. The glass decides where the curb goes and how the tile is cut.
- Tile. Floor, walls, niche. Large-format porcelain on walls with a textured porcelain or mosaic floor for grip is our standard recommendation. Order ten percent extra.
- Valve and trim. The shower valve goes in the wall at rough-in; the trim kit that matches it can be bought later, but the brand is fixed at rough-in.
- Vanity size. It sets the plumbing location and the mirror and light positions.
- Toilet rough-in. 12 inches is standard; old houses sometimes have 10 or 14, and the toilet has to match.
- The fan. Ducted outside, sized to the room. Decided now because the duct runs before drywall.
Step 6: The choices that can wait
Faucet finish, mirror, light fixture, hardware, paint color, accessories. These can be decided in week two without slowing anything. Do not let them hold up step five.
 South Philadelphia, PAAug 2025after
Step 7: Set the budget with a contingency
Take the tier's range from the cost guide, add 10 to 15 percent for what is behind the walls (in a house built before 1950, assume 15: old pipes, plaster, a subfloor that needs replacing around the toilet), and add the things you buy yourself. Our budget guide has the method.
Step 8: Hire
Three itemized estimates, compared on scope. Ask every contractor the same things: registration number (Pennsylvania requires one for anyone doing more than $5,000 a year; check it at the Attorney General's lookup), who does the plumbing, what waterproofing goes behind the tile by name, who orders the glass and when. The hiring guide has the full list. Then a written contract with the scope, the price, the dates and your three-day cancellation right.
Step 9: Plan for life without the bathroom
- If it is the only bathroom: ask for the sequence that gets the toilet back first, usually within the first week, and plan on showers elsewhere for a stretch.
- If there are two: move toiletries to the other one before day one.
- Clear the room completely, including the medicine cabinet and whatever is under the sink.
- Expect dust in the hallway despite the barriers, and noise during tile cutting.
Step 10: The schedule, in order
- Demolition, usually one day.
- Plumbing and electrical rough-in, then inspection.
- Cement board and waterproofing on the wet walls and the pan, flood test.
- Tile, walls then floor, then cure, then grout.
- Glass measured. Two to three weeks to arrive; the shower works with a curtain in the meantime.
- Vanity, toilet, trim, fan, lights, paint.
- Glass installed, final inspection, walkthrough.
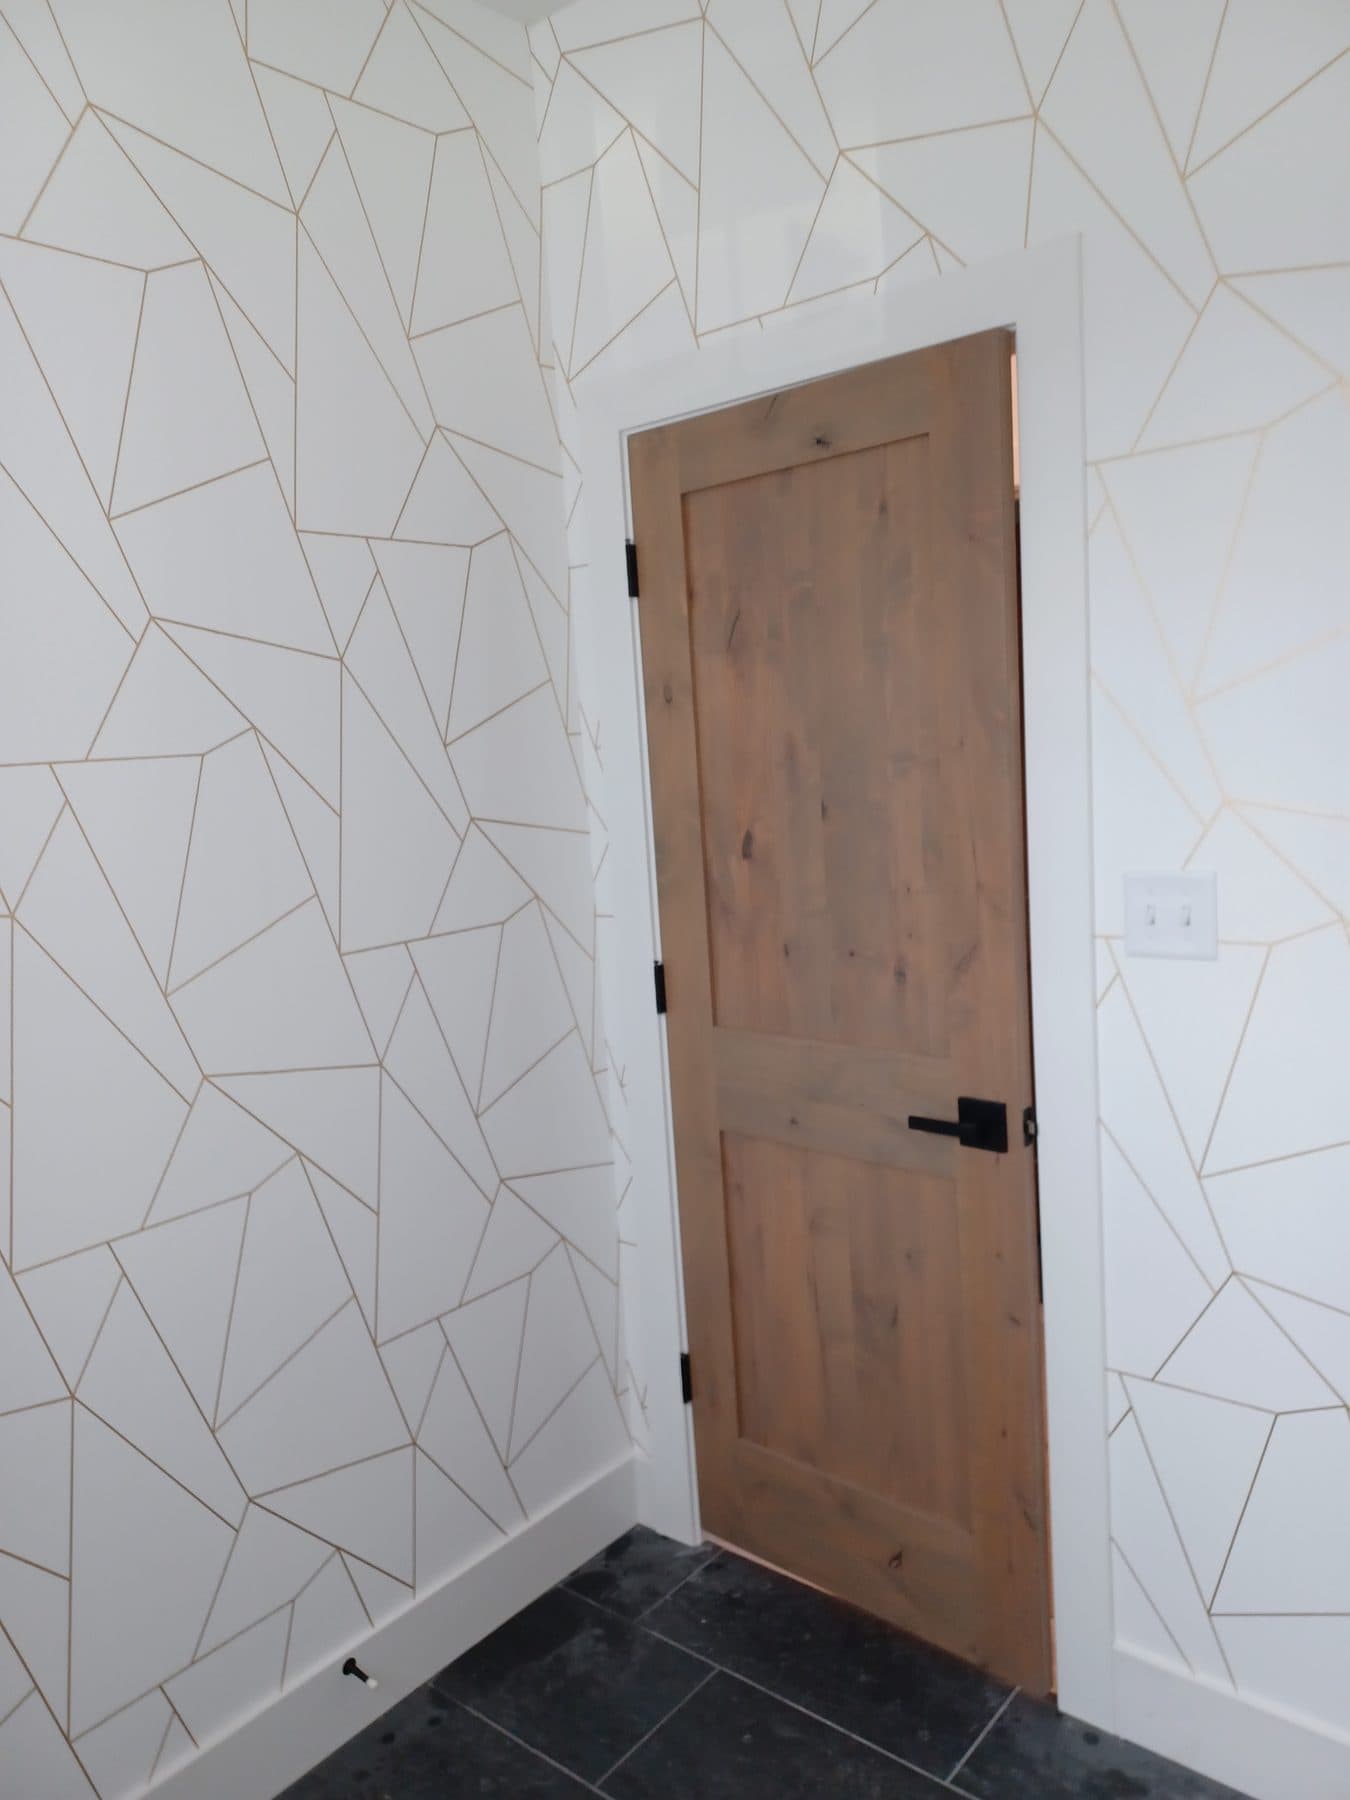 PennsylvaniaAug 2023after
The mistakes we see most
- Ordering the glass before the tile is finished.
- A 60-inch vanity in a room where the door then hits it.
- Natural stone in a shower by someone who did not want to seal it every year.
- No fan, or a fan vented into the attic.
- Wallpaper inside the splash zone. It works beautifully outside it, as in our farmhouse bathroom.
- Skipping the waterproofing membrane because the cement board "is waterproof." It is not.
Frequently asked questions
How long does it take to plan a bathroom renovation? Two to four weeks if you follow the steps above, mostly waiting on the estimate and choosing tile. The work itself is two to three weeks.
What do I need to decide before the contractor starts? The enclosure, the tile, the valve brand, the vanity size, the toilet rough-in and the fan. Everything else can wait.
Should I buy the fixtures myself? You can, and it is fine for faucets, mirrors and lights. For the valve, the toilet and anything with a warranty that depends on installation, let the contractor supply it.
Can I keep the old tub? If it is cast iron and sound, yes; reglazing costs far less than replacing and the surround can still be new tile.
Plan it with us
Send a photo of the bathroom, the rough size and your one sentence about what the room is for. We will tell you the tier and the layout options before we come out, and our bathroom remodeling page shows what is included.