
Pennsylvania · August 2023
Modern farmhouse bathroom, loft railing and a board-and-batten barn door wall
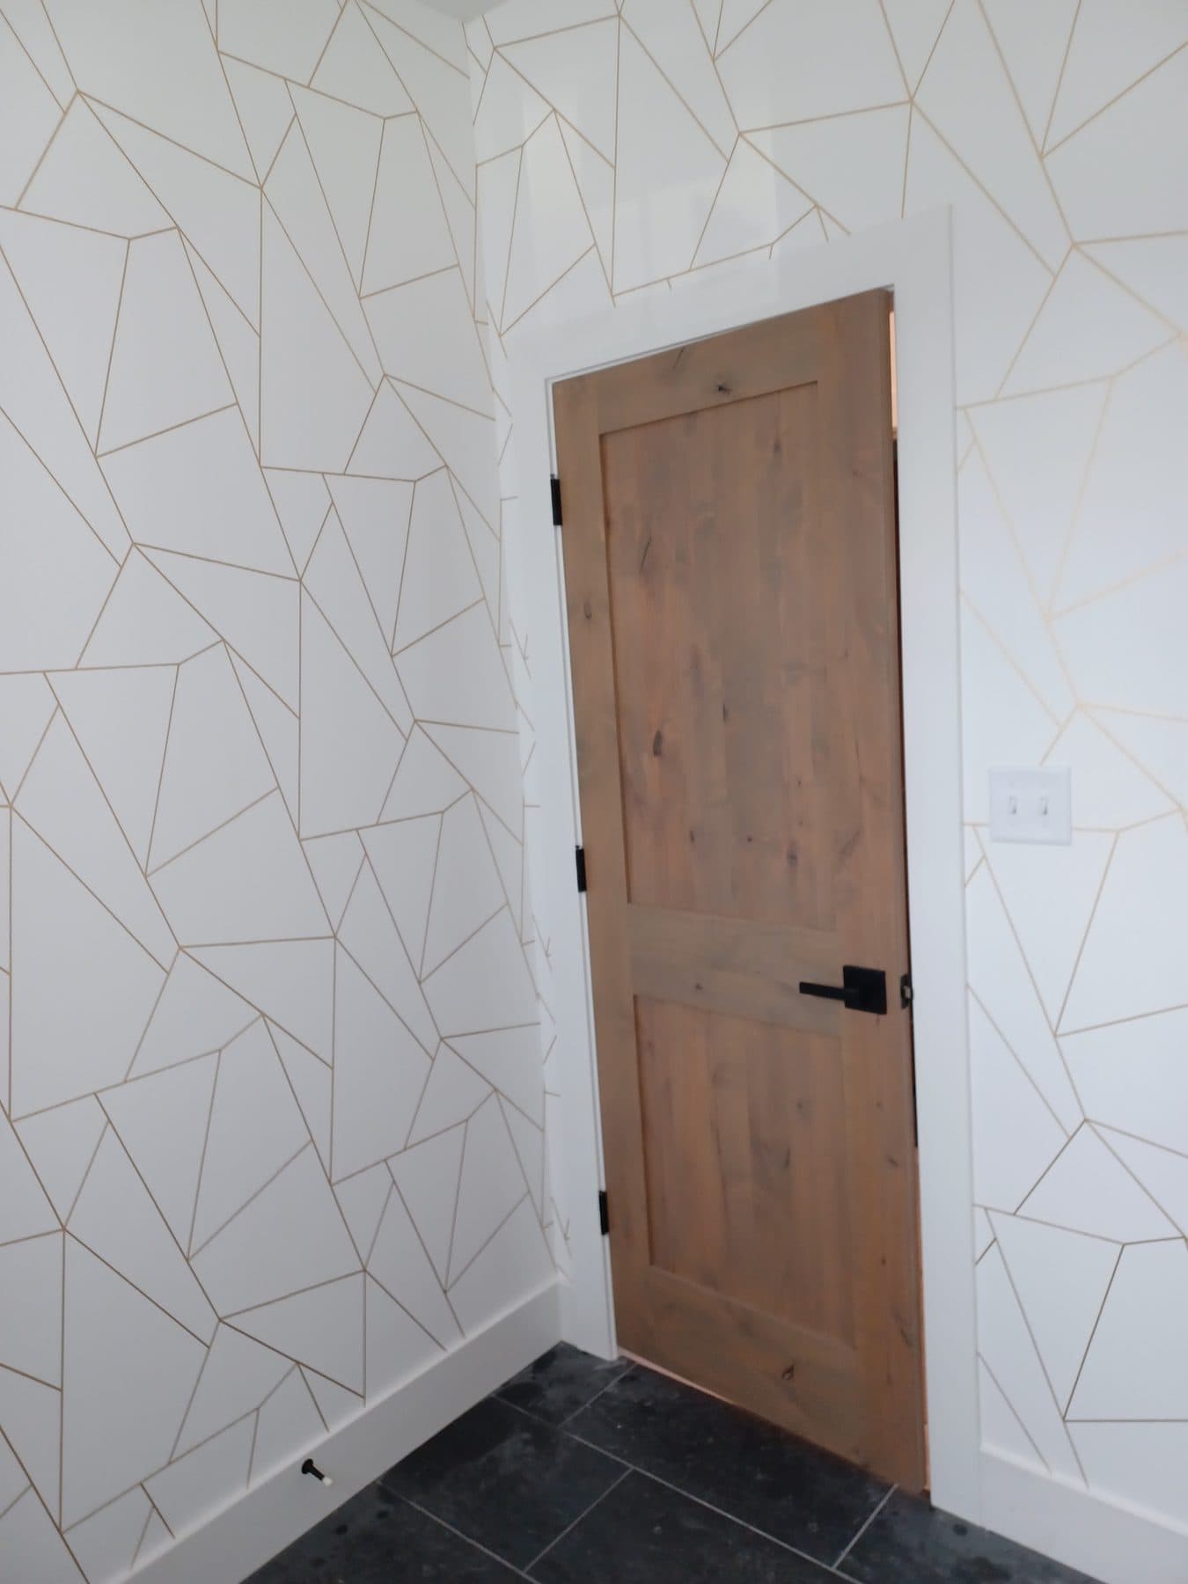
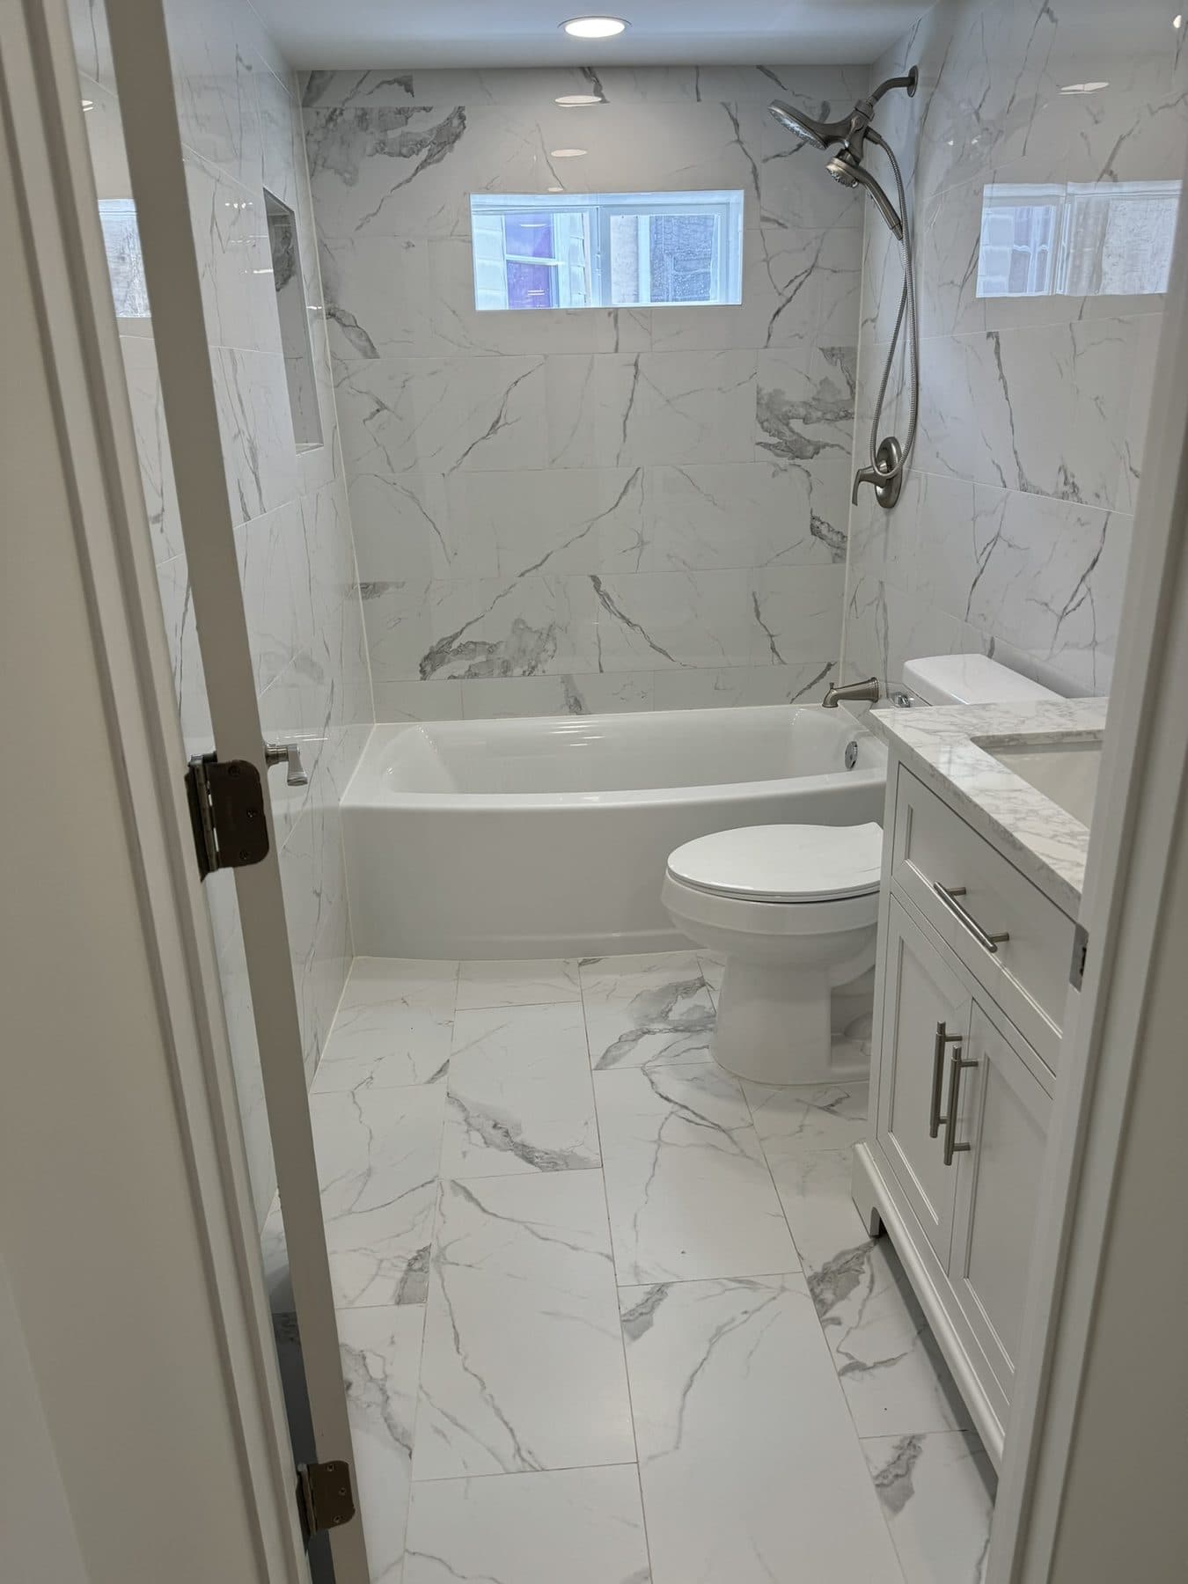
A bathroom with geometric wallpaper, a natural wood door, black-trimmed window and a subway tile shower with a patterned niche, plus an upstairs loft with an oak and iron railing and a dark board-and-batten wall with a sliding barn door.
 PennsylvaniaAug 2023after
Scope
What we did
Services on this job: bathroom remodeling, stairs and railings, interior and exterior painting, siding, fences and exterior.
- Bathroom: subway tile shower with a patterned tile niche
- Geometric wallpaper outside the wet zone
- Natural wood door, black window trim and hardware
- Loft railing: oak top rail and posts, black balusters
- Board-and-batten accent wall, painted dark
- Sliding barn door on a black track
- New wood flooring on the loft
The look
Modern farmhouse is the style most of our Lebanon and Lancaster County clients ask for, and it is easy to get wrong. Done well it is white walls, warm wood, black metal and one strong pattern per room. Done badly it is a shiplap wall in every room and a dozen signs that say "gather". This project is the first kind.
The bathroom
- Wallpaper where it belongs. The geometric gold-line wallpaper is the one pattern in the room, and it stays out of the wet zone. The shower is fully tiled, and the wallpaper starts where the tile stops. Wallpaper in a bathroom works if you keep it away from direct water and vent the room properly.
- A real wood door. A natural-finish wood door with black hardware against white walls is the warm note the room needs. It was sealed on all six sides before hanging, which is what keeps a wood door flat in a humid room.
- Black window trim. The window inside the room was trimmed in black to match the hardware and the fixtures. One line of black around the window ties the whole room to the farmhouse palette.
- The shower. White subway tile in a running bond, with a built-in niche lined in a patterned tile. The niche is the one place to spend on a special tile: it is a square foot of material and it is the first thing you see.
The loft
- Railing. The old railing came out and a new one went in: oak top rail and newel posts, square black metal balusters at code spacing, 36 inches high. Oak and black iron is the same pairing we use in our rowhome staircases, because it works with almost any floor.
- The wall. A board-and-batten wall painted a deep charcoal, with a sliding barn door on a black track. The photos show the wall during painting and the door hung. Dark board-and-batten reads as a feature wall without any pattern at all; the shadows of the battens do the work.
- Floor. New wood-look flooring across the loft, laid before the railing posts were set so there are no cuts around the posts.
How we build board-and-batten
- Skim and prime the wall first. Battens hide a lot, but they do not hide a wavy wall.
- Lay out the battens from the center so the spacing is symmetrical at the corners.
- Fill every nail hole and caulk every batten edge before paint. The caulk line is what makes it look like one piece.
- Spray if the room allows it, otherwise brush and roll the field and brush the battens. Dark colors show every roller mark, so the last coat matters.
Painting notes
Dark walls need a tinted primer. Three coats of a dark charcoal over white primer still looks patchy; two coats over a grey-tinted primer looks right. This is a small thing that saves a day of frustration.
Timeline
The photos are from August 2023. Work like this, a bathroom plus a loft railing and feature wall, usually runs about three weeks for us.
*The town of this project will be added once we confirm it with the homeowner.*
Finished
The result
 PennsylvaniaAug 2023after
 PennsylvaniaAug 2023after
In progress
How it got there
 PennsylvaniaAug 2023during
Free estimate
Have a house like this one?
Send a few lines or call. We will set a time to walk through the house and you will have a written, itemized estimate a few days later.
Monday to Friday, 7:00 am to 5:00 pm