
South Philadelphia, PA · June to August 2025
Vinyl plank floors through a whole rowhome, South Philadelphia
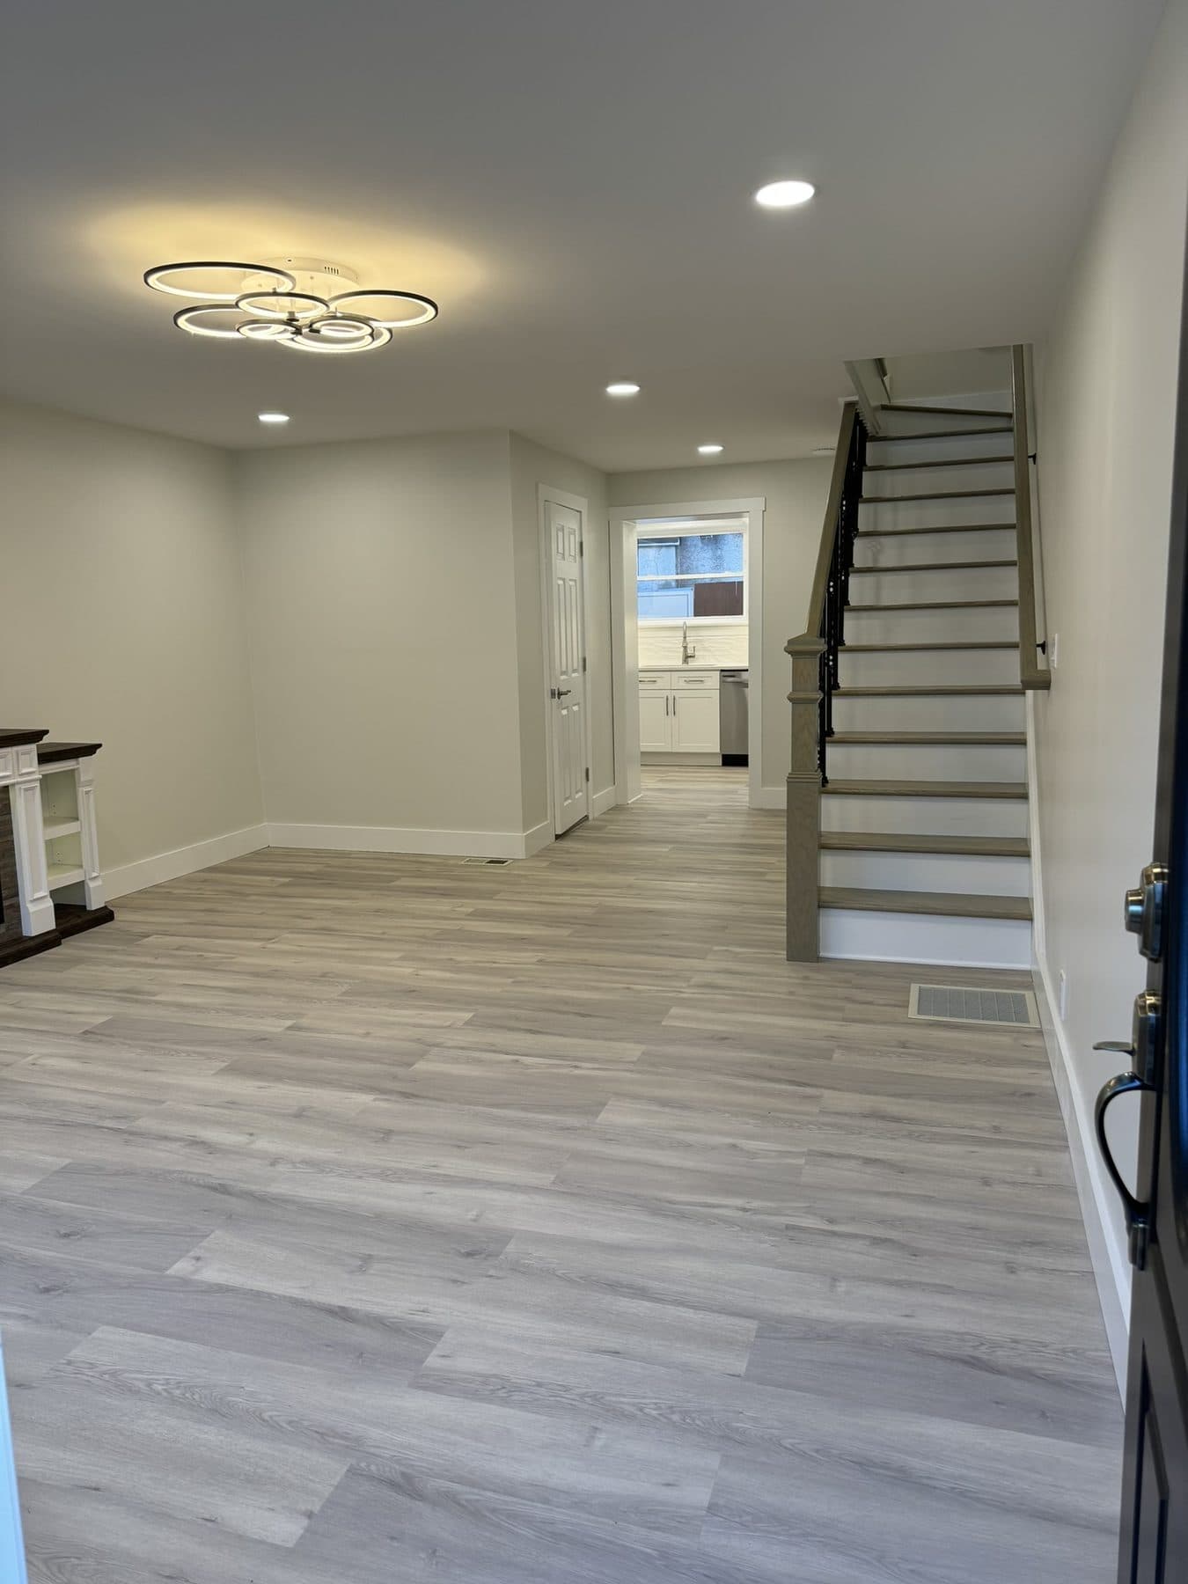
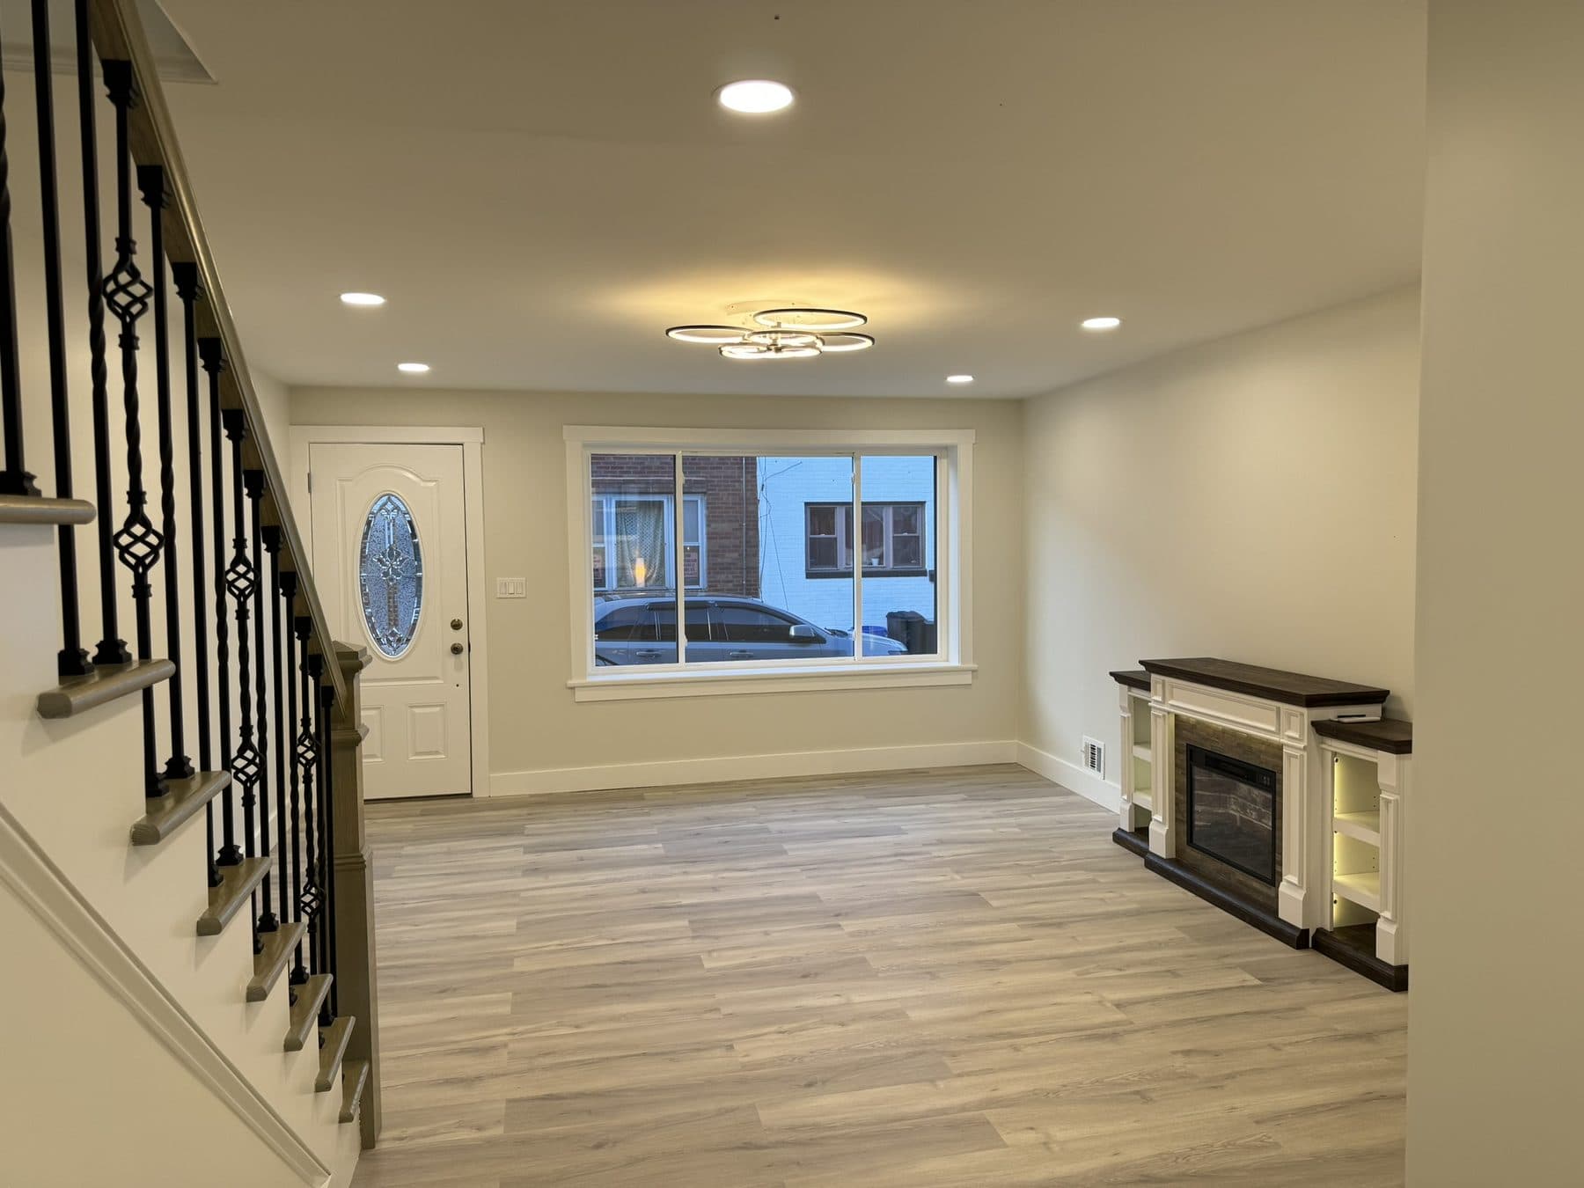
One floor, one direction, every room: grey oak-look vinyl plank laid across the first floor and the bedrooms of the rowhome, with the subfloor flattened first and the planks run front to back to stretch a narrow house.
 South Philadelphia, PAAug 2025after
Before and after
- Old flooring and underlayment removed
- Subfloor screwed down, leveled and swept
- Vinyl plank laid front to back through the first floor
- Same plank in all bedrooms upstairs
- Transitions only at the bathrooms
- New baseboard and shoe molding
One floor for the whole house
The single biggest decision in this renovation was also one of the cheapest: use one flooring everywhere. Grey oak-look vinyl plank runs from the front door through the living room, into the kitchen, and across every bedroom upstairs. The only breaks are the tiled bathrooms and the carpeted basement.
In a house sixteen feet wide, every threshold is a wall. Take them out and the house feels like one space.
Why vinyl plank
- It is waterproof, which matters in a kitchen and in a house with an old basement under it.
- It goes down as a floating floor over a flat subfloor, no nailing and no glue, so it is fast and clean.
- The oak look is convincing at normal viewing distance and it does not need refinishing.
- It is tough enough for a rowhome front door that opens straight onto the sidewalk.
The honest trade-off: it is not real wood. If an owner wants a floor that can be sanded and refinished in thirty years, we install hardwood instead. For a rental or a family house, vinyl plank is usually the right call.
The subfloor is the job
The planks are the easy part. Before any went down:
- The old flooring and underlayment came out and the subfloor was screwed to the joists to stop squeaks.
- High spots were sanded and low spots filled. Vinyl plank shows every hump in the floor beneath it.
- The floor was swept and vacuumed. One screw head under a plank shows up as a bump forever.
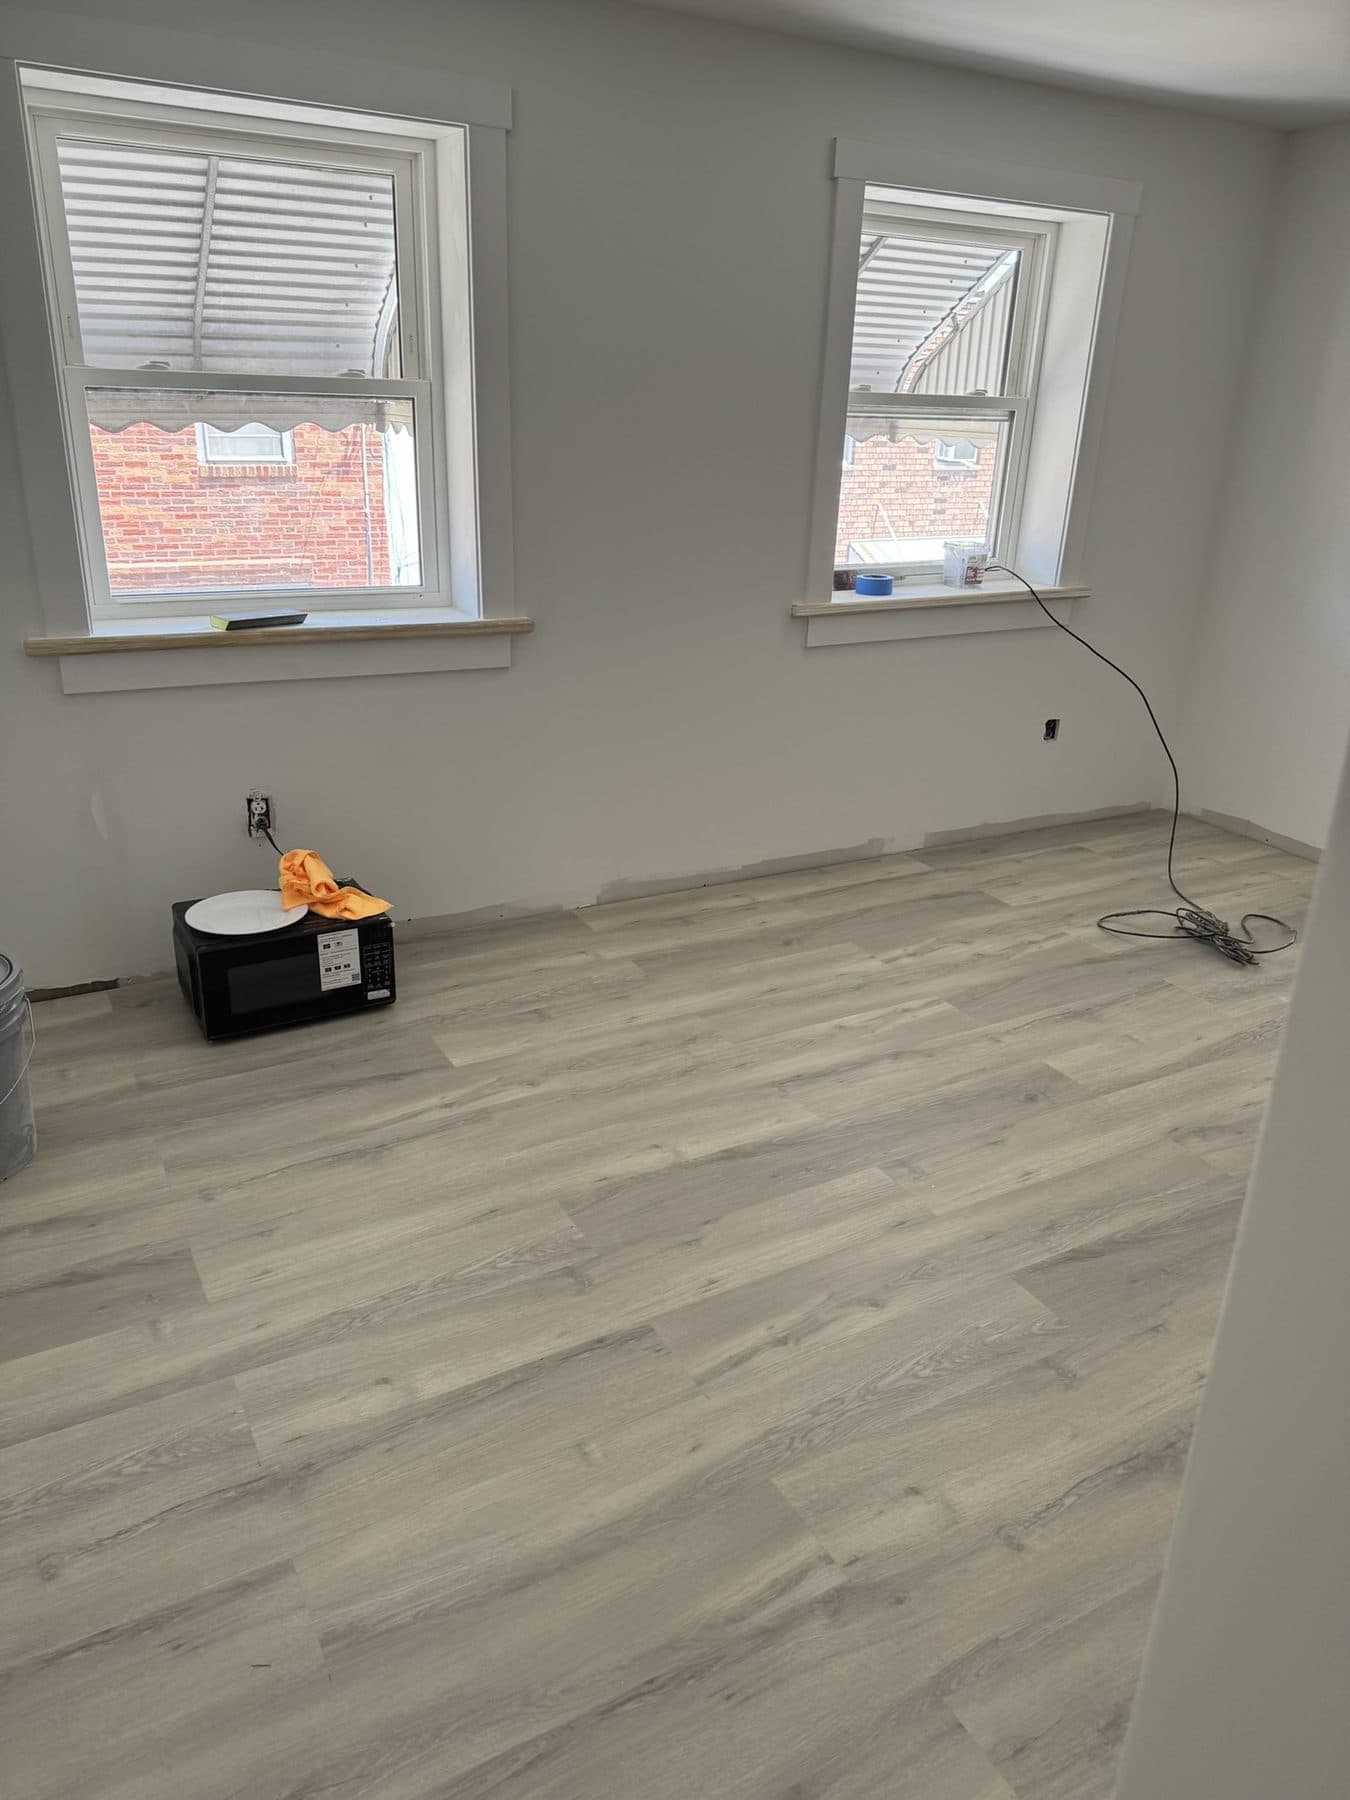
The in-progress photo shows the planks going down in June with the first floor still at the drywall stage.
Direction and layout
Planks run front to back, the long way, which is also the way light comes in from the front window. We started the layout from the longest straight wall and planned the cuts so no sliver of plank ends up at a doorway.
Details that matter
- A quarter-inch expansion gap at every wall, hidden by new baseboard and shoe molding. Floating floors move with the seasons.
- The floor went down before the kitchen cabinets, so it runs under the toe kicks and a future cabinet change will not leave a hole.
- Transitions at the bathrooms are flat metal strips, not raised thresholds.
Timeline
First floor in June, bedrooms in July, baseboard and shoe molding with the final paint in August. About three days of installation in total, spread across the project.
Finished
The result
South Philadelphia, PAAug 2025after South Philadelphia, PAAug 2025after
In progress
How it got there
South Philadelphia, PAJun 2025duringMore projects
Related work
 South Philadelphia, PAAug 2025after
South Philadelphia rowhome: full renovation, April to August 2025
South Philadelphia, PA · April to August 2025
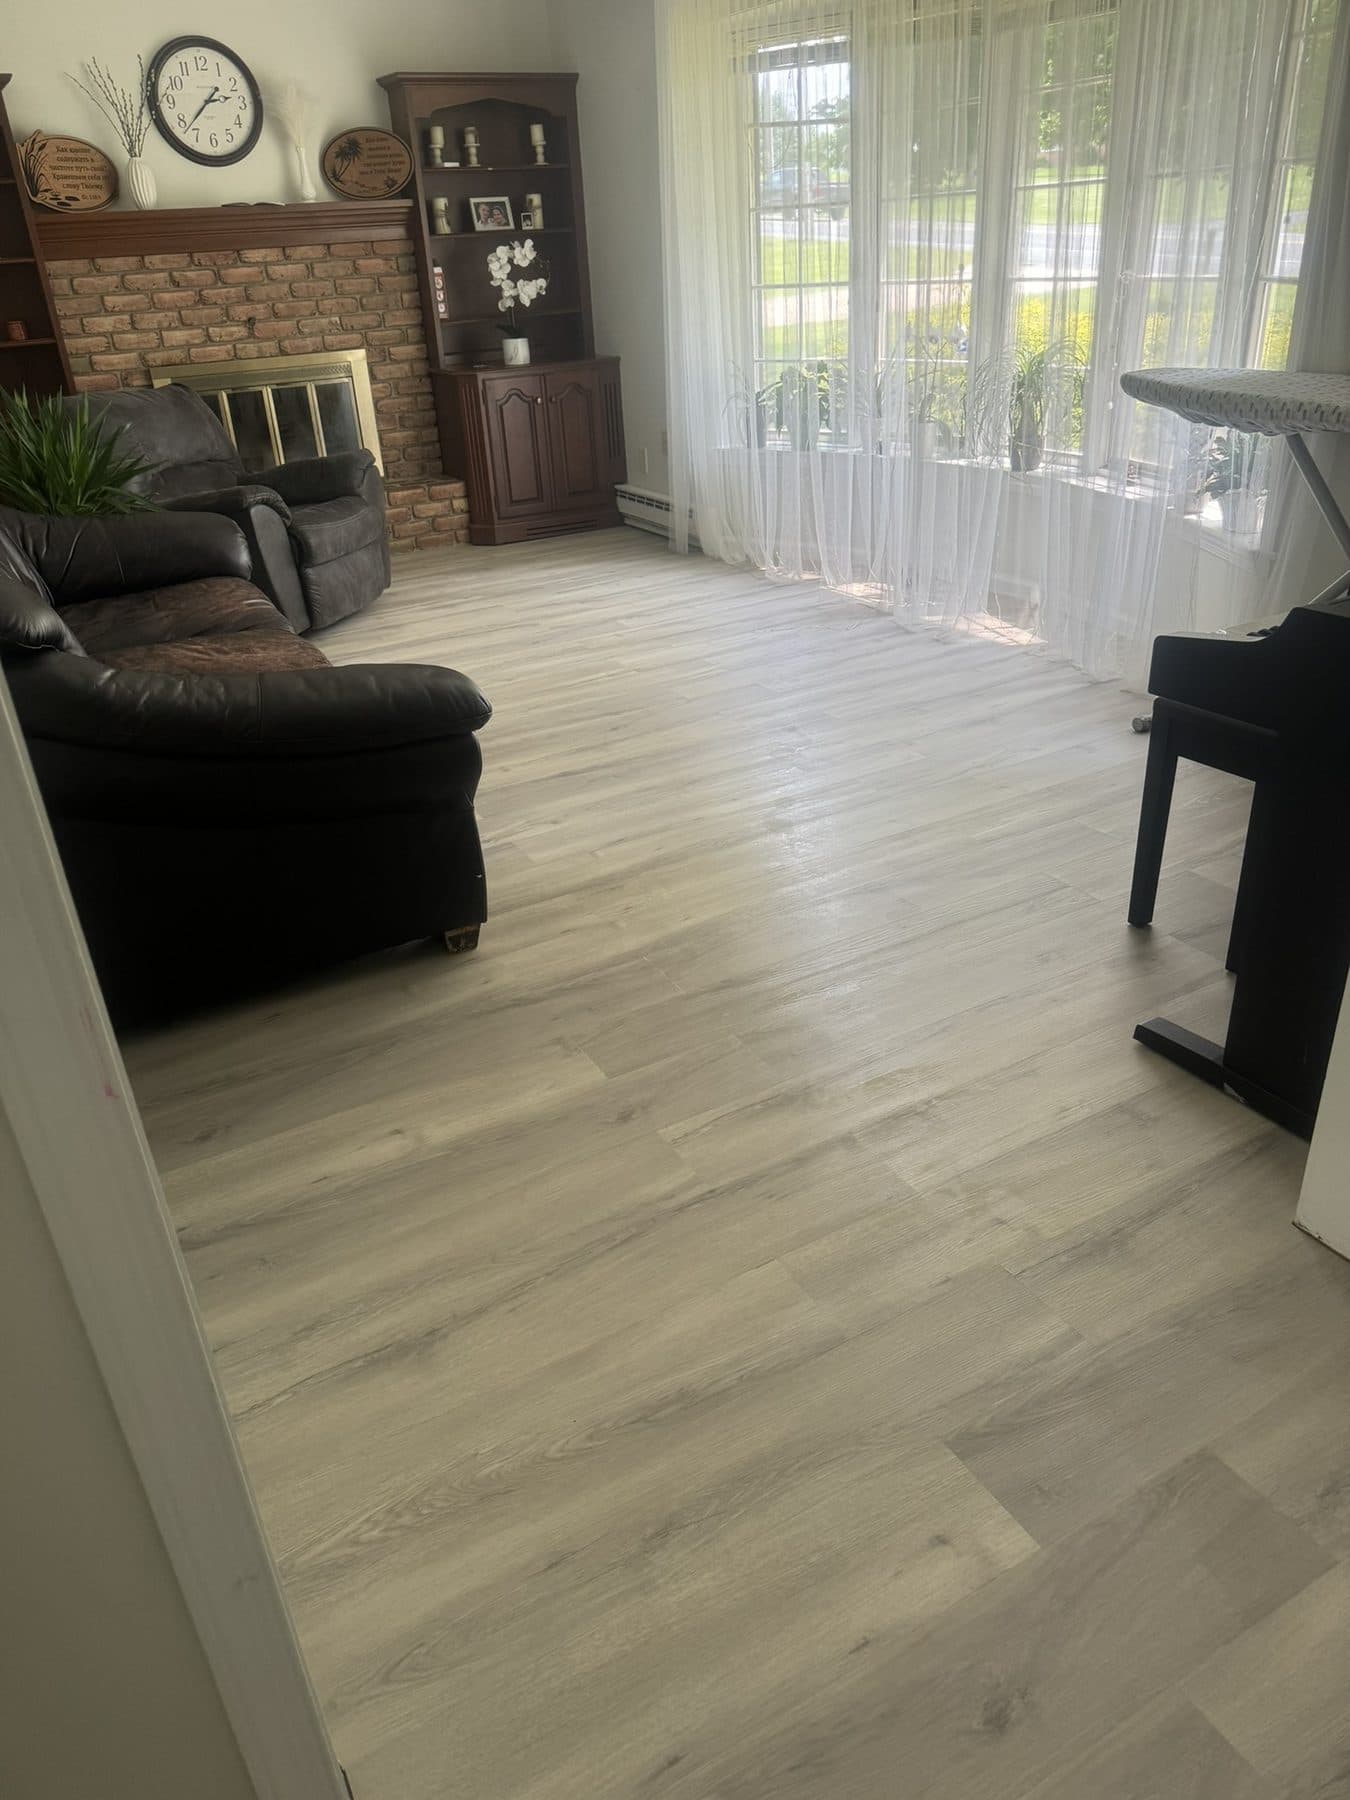 Heidelberg Township (Schaefferstown), PAJun 2025after
Vinyl plank flooring in a Heidelberg Township living room, near Schaefferstown
Schaefferstown, PA · May to June 2025
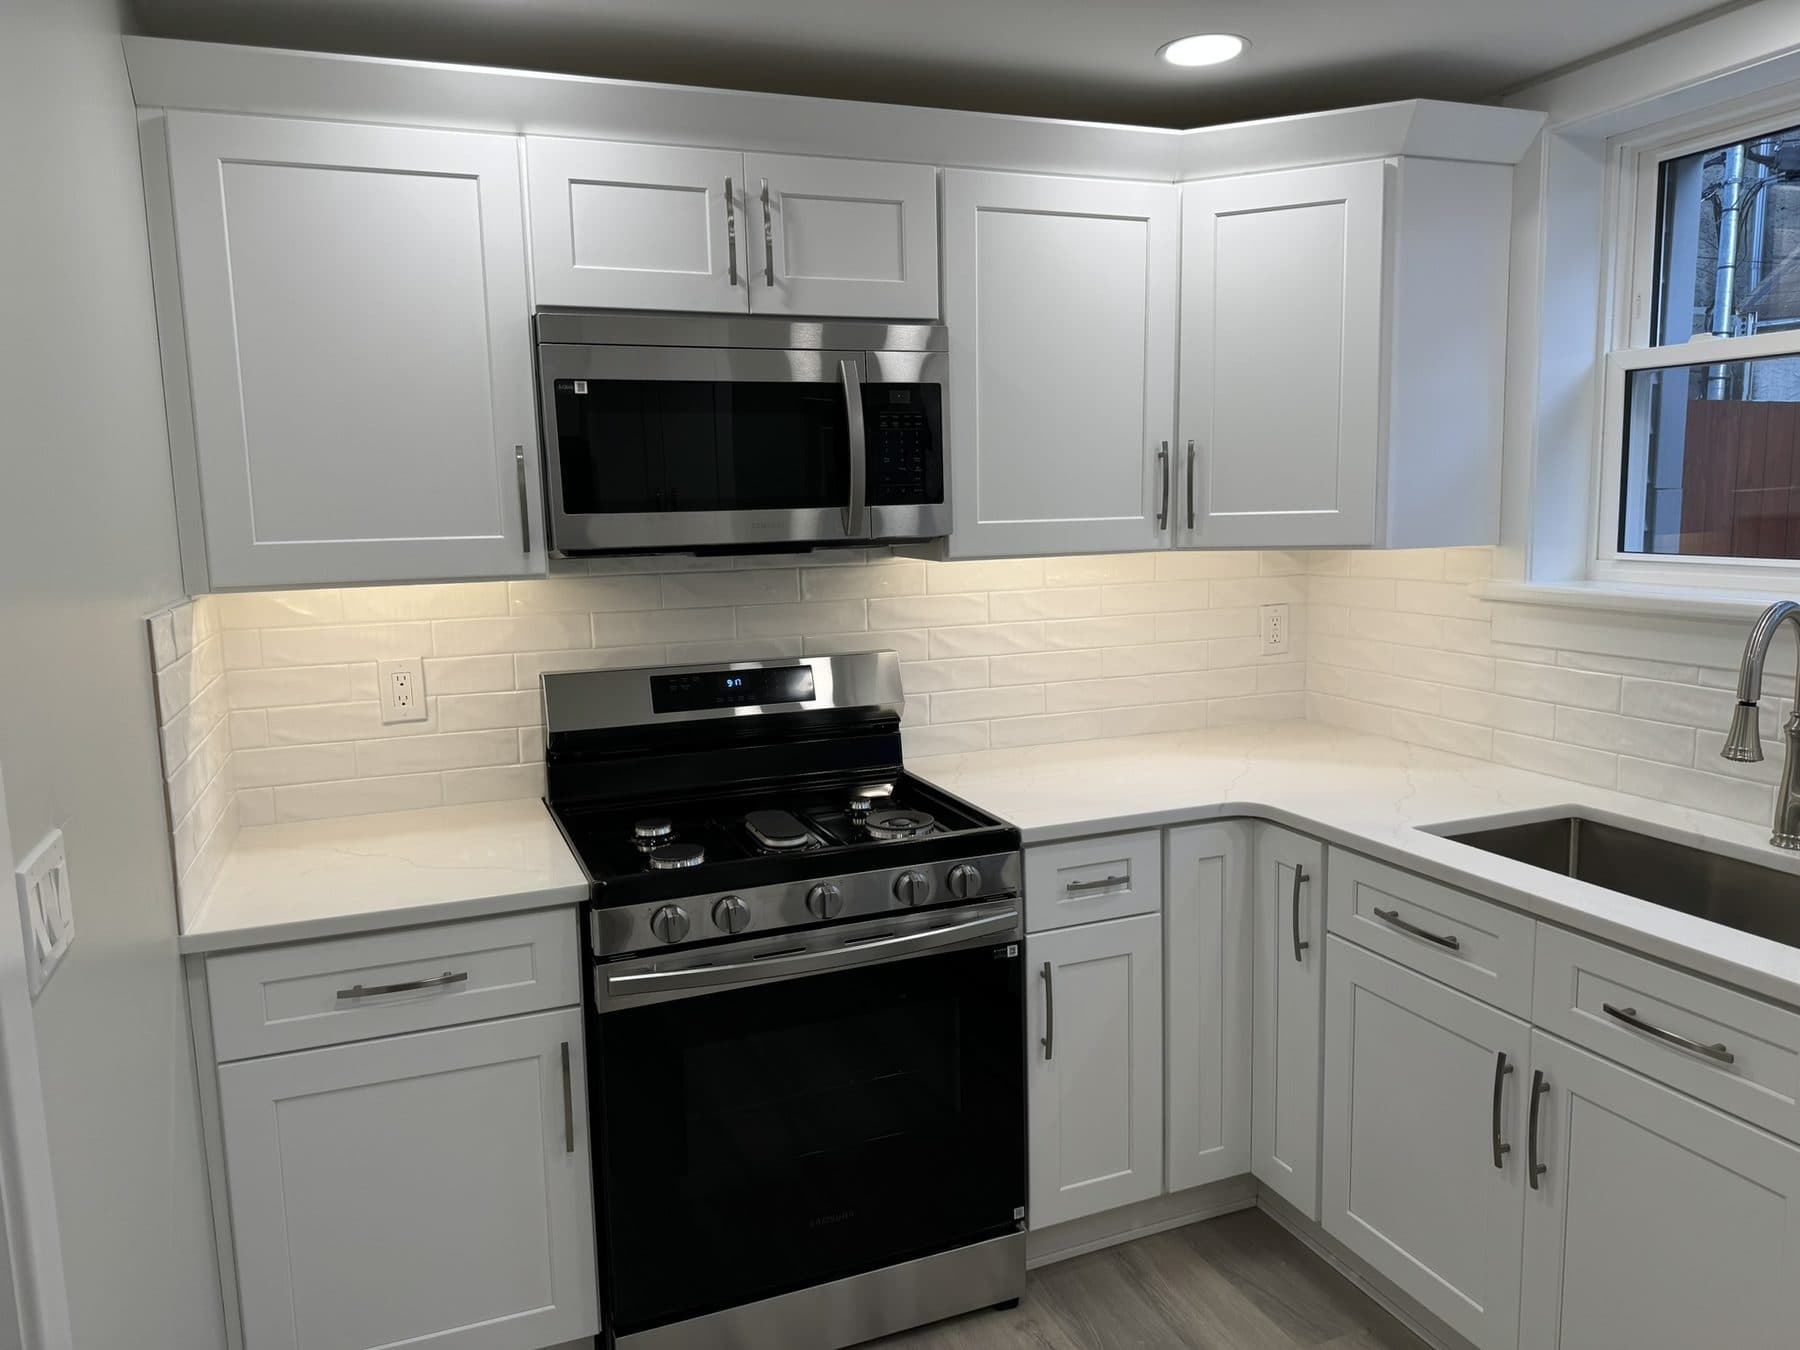 South Philadelphia, PAAug 2025after
Rowhome kitchen remodel: white shaker cabinets and quartz, South Philadelphia
South Philadelphia, PA · July to August 2025
Related services
Free estimate
Have a house like this one?
Send a few lines or call. We will set a time to walk through the house and you will have a written, itemized estimate a few days later.
Monday to Friday, 7:00 am to 5:00 pm