
South Philadelphia, PA · July to August 2025
Rowhome kitchen remodel: white shaker cabinets and quartz, South Philadelphia
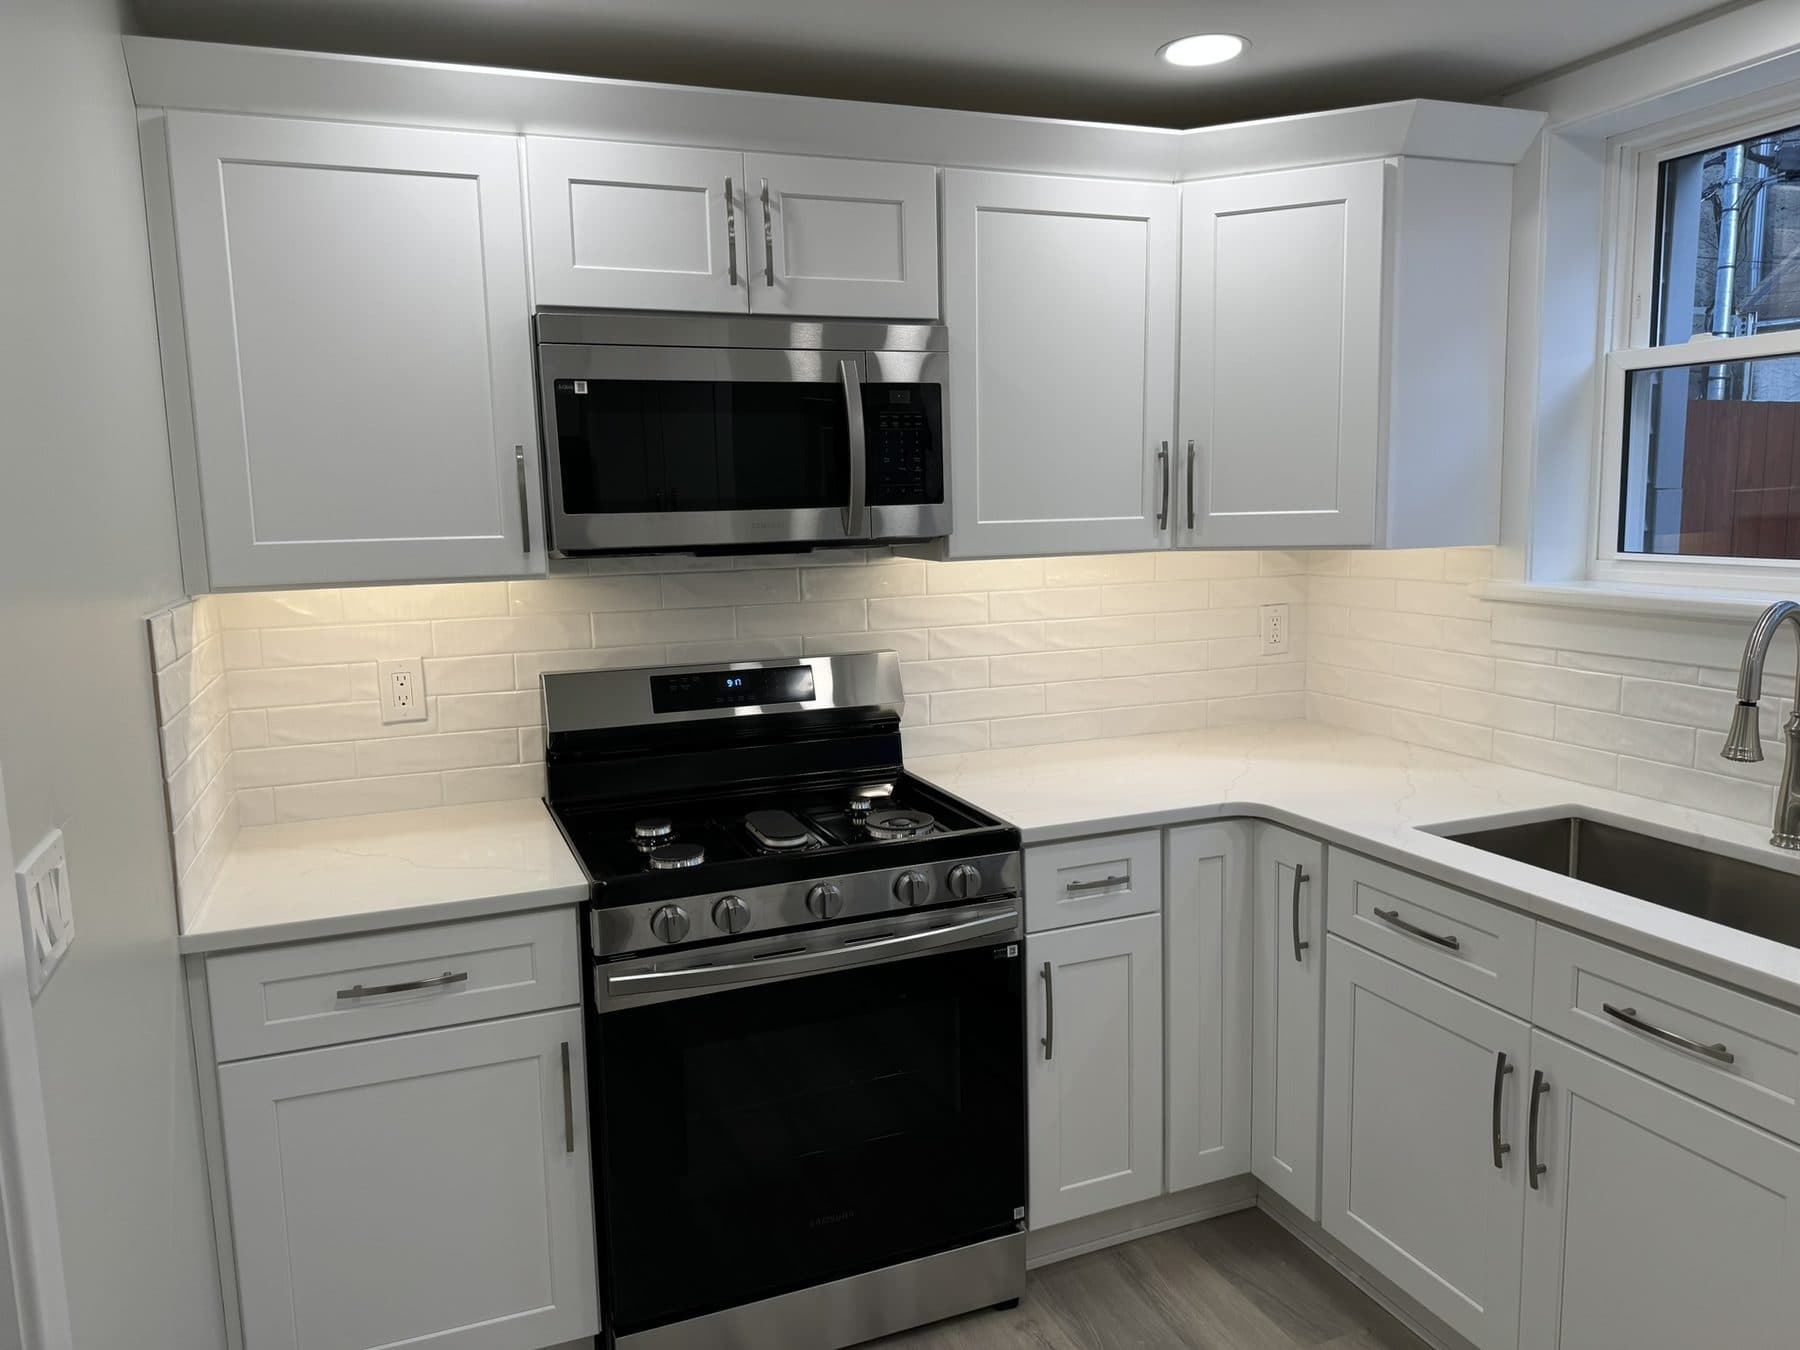
The kitchen at the back of the rowhome was rebuilt with white shaker cabinets to the ceiling, quartz counters, a subway tile backsplash, stainless appliances, a new window over the counter and vinyl plank floors that run straight through from the front room.
 South Philadelphia, PAAug 2025after
Before and after
Scope
What we did
Services on this job: kitchen remodeling, flooring and tile, windows and doors, interior and exterior painting.
- Layout kept along the party wall, storage taken to the ceiling
- White shaker cabinets with tall pantry units
- Quartz countertops
- White subway tile backsplash
- Stainless range, over-the-range microwave, dishwasher, refrigerator
- Under-cabinet lighting
- New window over the counter
- Vinyl plank floor continuous with the living room
The starting point
Rowhome kitchens sit at the back of the house, against one shared wall, with a window or two onto the yard. This one was gutted with the rest of the first floor in April, so by July we had bare studs, a new window opening already finished, and a clean subfloor with vinyl plank running in from the living room.
The layout
We did not fight the shape of the room. The plumbing wall stayed where it was, the range went on the long wall with an over-the-range microwave, and the refrigerator took the end wall with a tall pantry cabinet beside it. What changed was height: the upper cabinets go all the way to the ceiling. In a narrow kitchen the storage you give up to a dusty gap above the cabinets is storage you miss every day.
What went in
- Cabinets: white shaker doors, soft-close, with tall pantry units flanking the refrigerator. Shaker is the right choice in an old city house because it looks correct next to original trim and it will not date.
- Counters: quartz. For a working family kitchen we recommend quartz over granite: no sealing, no staining from wine or lemon, and a clean white that matches the cabinets.
- Backsplash: white subway tile, running from counter to uppers. A small kitchen gets visually bigger when the backsplash and cabinets are the same color.
- Appliances: stainless range, microwave hood, dishwasher and a French-door refrigerator.
- Lighting: under-cabinet LED strips, which matter more than the ceiling light in a galley kitchen because you work with your back to the ceiling light.
- Window: a new vinyl double-hung over the counter, installed in May so the room was sealed before drywall.
Order of work
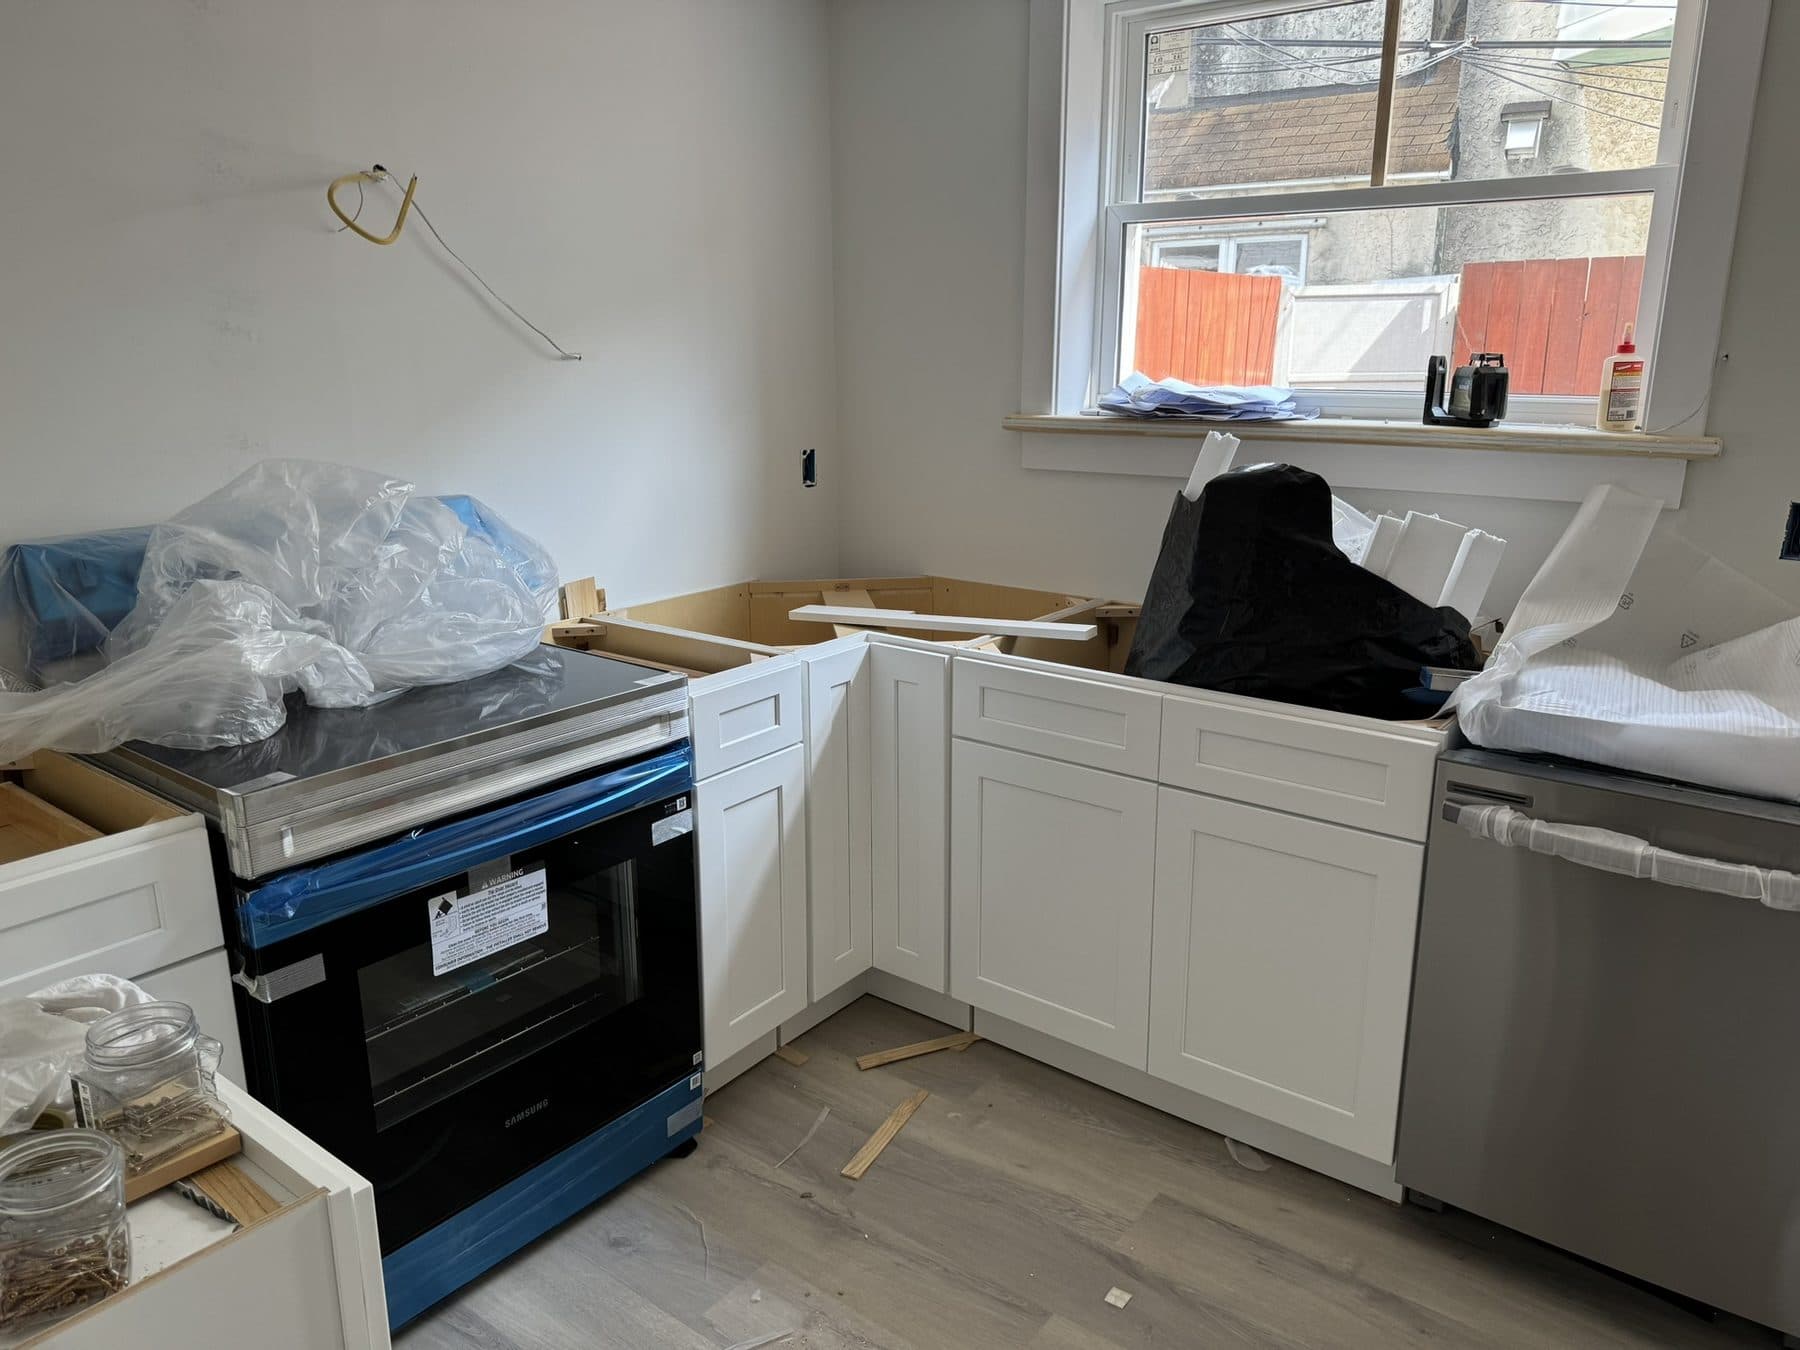
Cabinets were set and leveled first, in July. Then the counter was templated and cut, which takes about a week. The backsplash went on after the counter, so the tile sits on the quartz with a clean caulk line. Appliances went in last, after paint. The photos show the cabinets installed with the appliances still wrapped in blue film, and the finished kitchen a few weeks later.
Expert notes for a rowhome kitchen
Run the floor through. We laid the vinyl plank in one direction from the front door to the back wall before the cabinets went in. A threshold or a change of flooring at the kitchen door chops a narrow house into pieces.
Vent what you can. An over-the-range microwave recirculates unless there is a duct to the outside. On a party wall there often is not. We tell owners this up front so they can decide whether a ducted hood is worth the extra work.
Light the counters. Under-cabinet lighting is a small line in the estimate and the first thing people notice in the finished room.
Timeline
Cabinets installed in July, counters and backsplash in August, appliances and final paint the same month. The kitchen was part of a whole-house renovation; on its own, a kitchen of this size takes us about three to four weeks once materials are on site.
Finished
The result
 South Philadelphia, PAAug 2025after
 South Philadelphia, PAAug 2025after
 South Philadelphia, PAAug 2025after
 South Philadelphia, PAMay 2025after
In progress
How it got there
South Philadelphia, PAJul 2025during South Philadelphia, PAMay 2025before
More projects
Related work
 South Philadelphia, PAAug 2025after
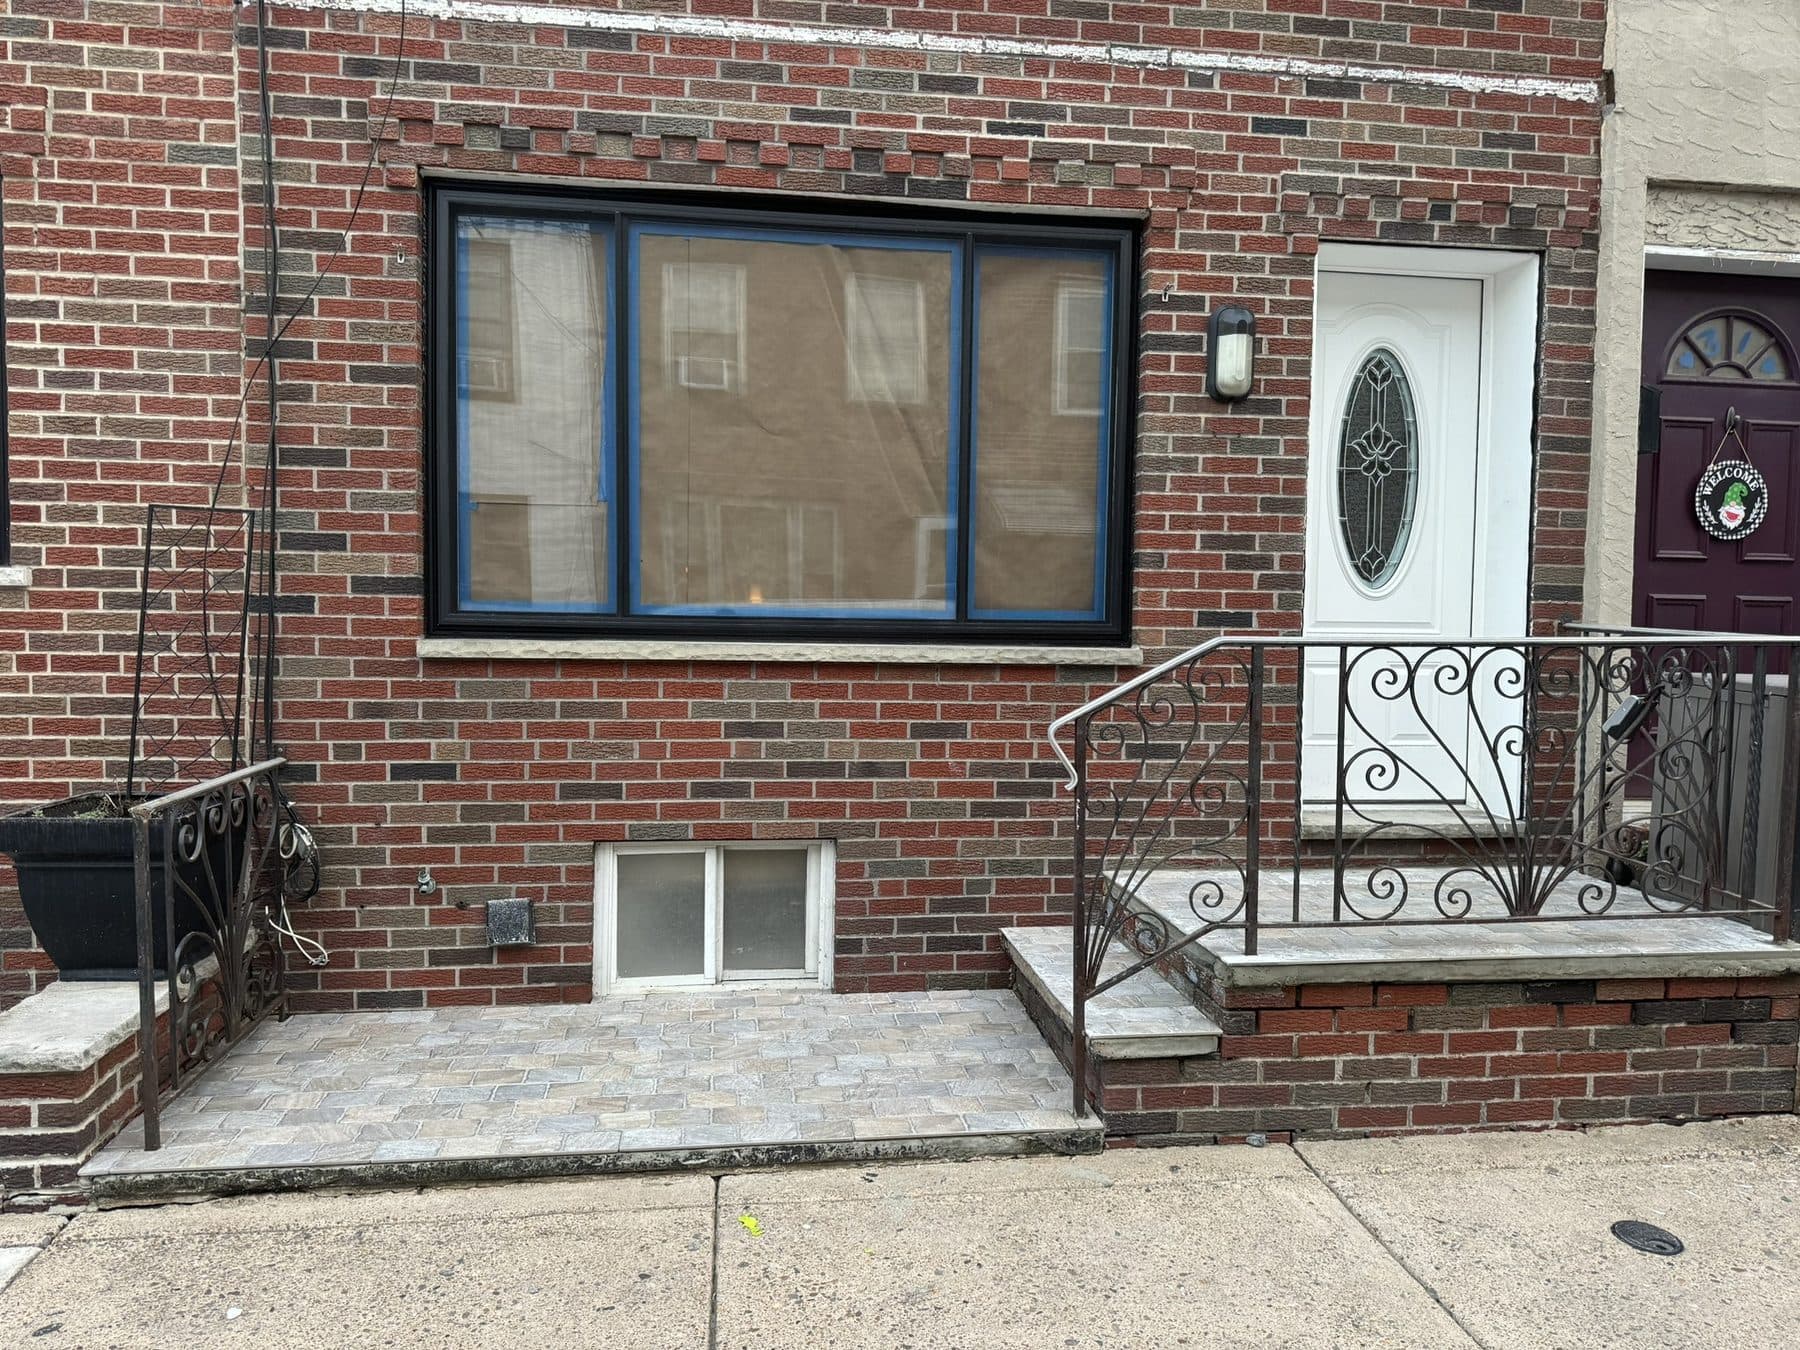
South Philadelphia rowhome: full renovation, April to August 2025
South Philadelphia, PA · April to August 2025
 South Philadelphia, PAAug 2025after
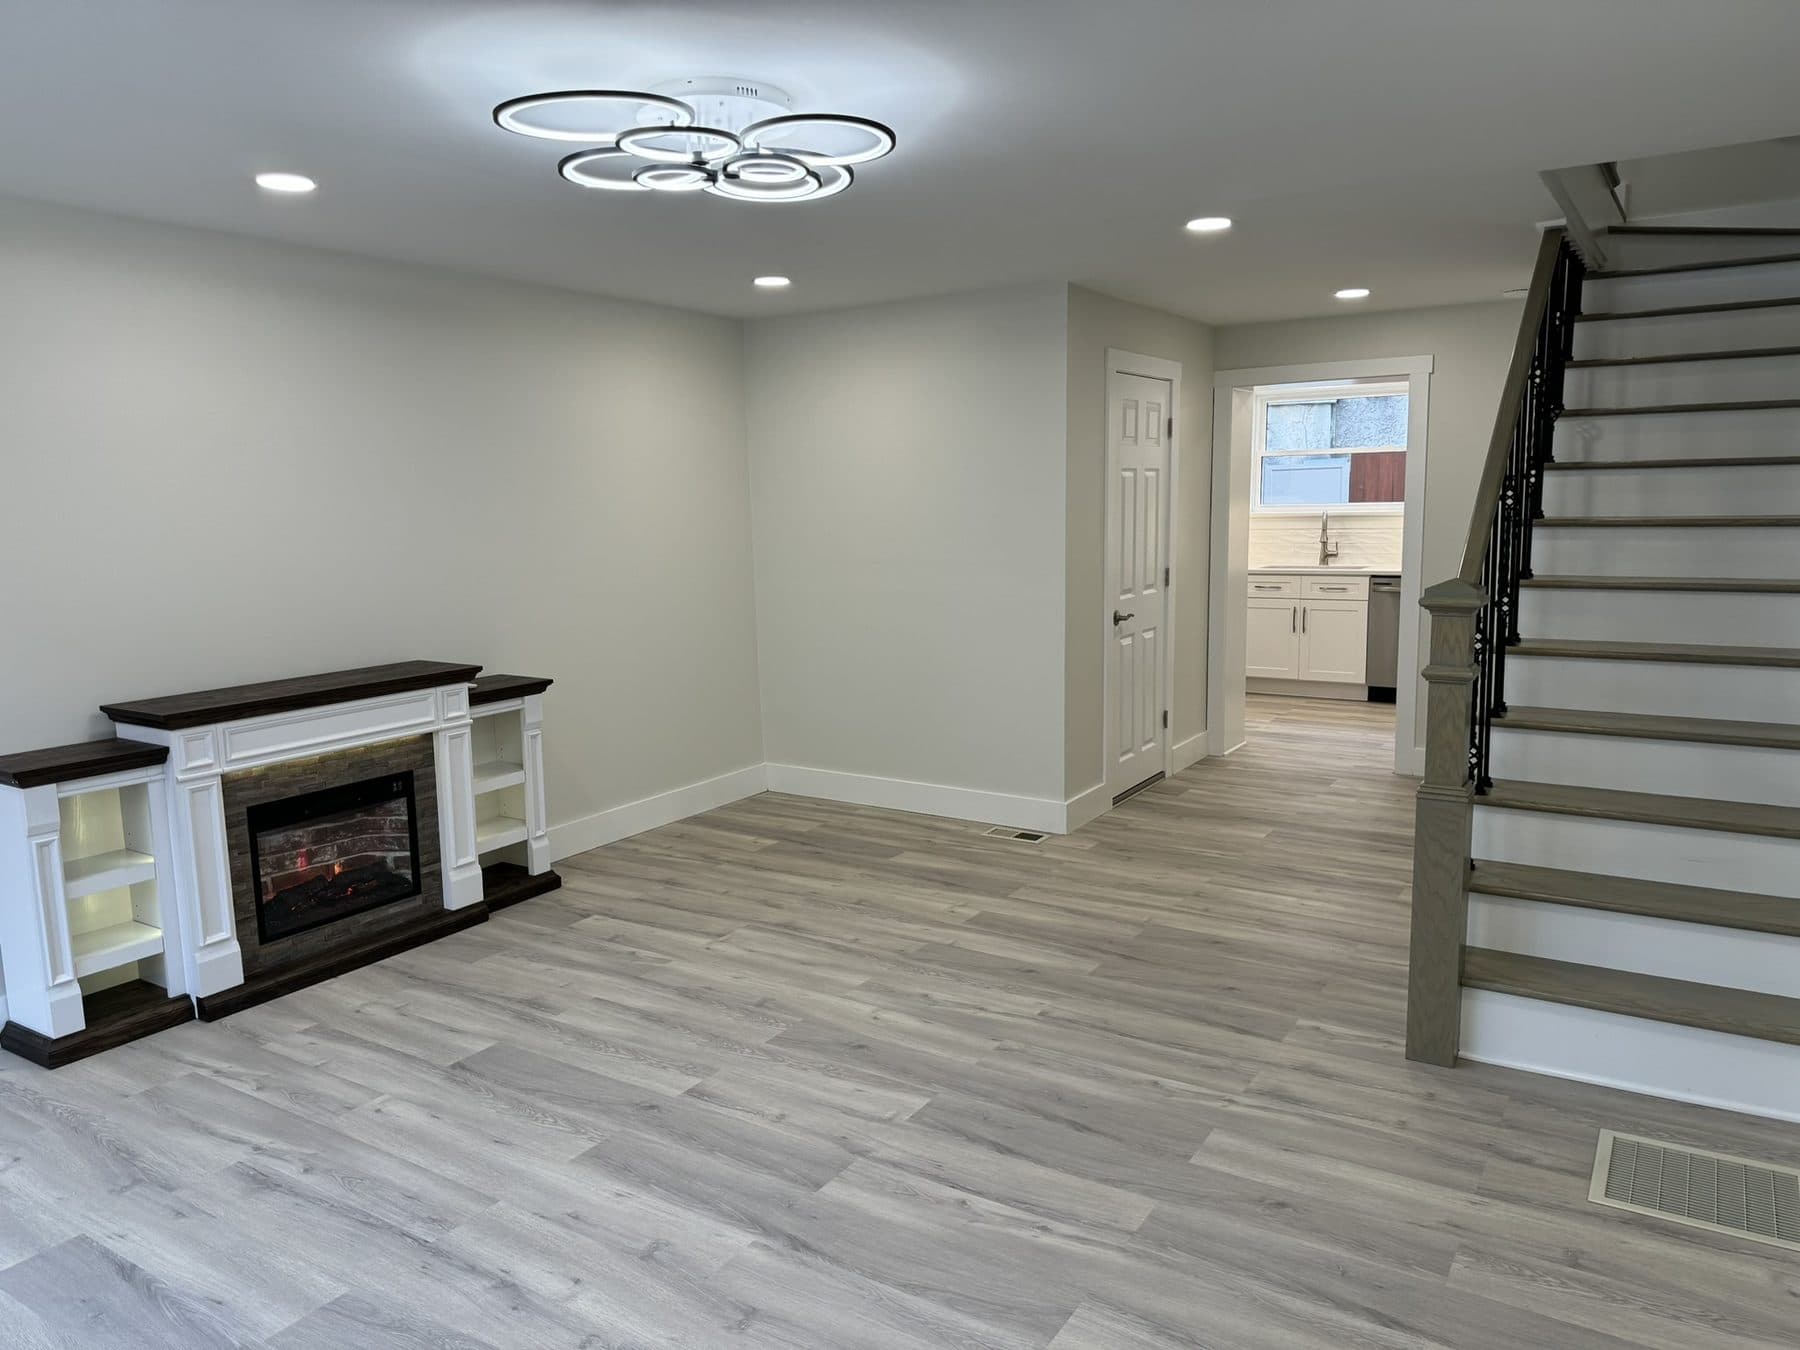
Rowhome staircase rebuilt from the stringers up, South Philadelphia
South Philadelphia, PA · May to August 2025
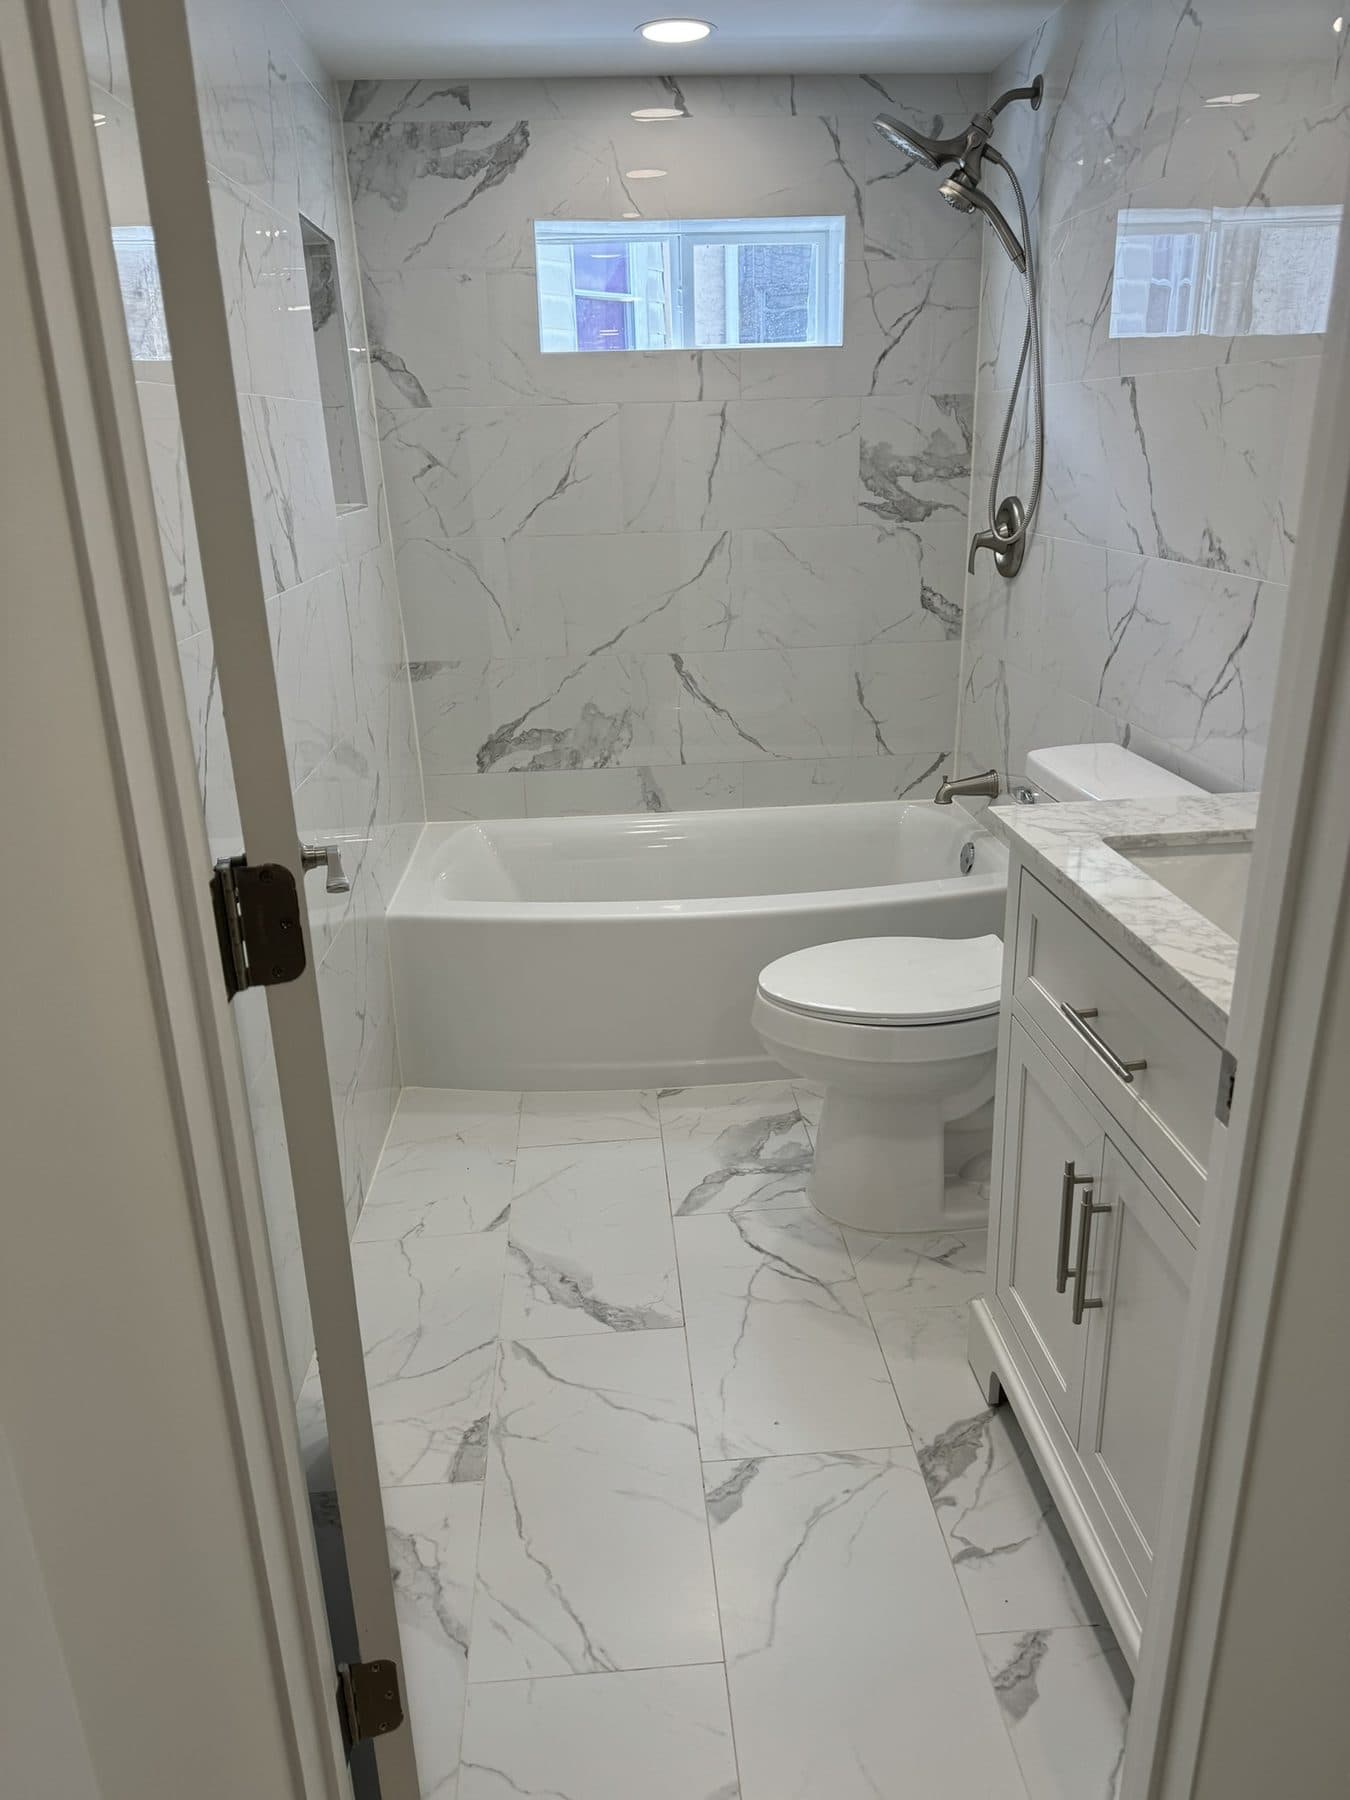 South Philadelphia, PAAug 2025after
Two bathrooms in one rowhome: a tiled tub bath and a glass shower, South Philadelphia
South Philadelphia, PA · May to August 2025
Free estimate
Have a house like this one?
Send a few lines or call. We will set a time to walk through the house and you will have a written, itemized estimate a few days later.
Monday to Friday, 7:00 am to 5:00 pm