
South Philadelphia, PA · May to August 2025
Rowhome staircase rebuilt from the stringers up, South Philadelphia
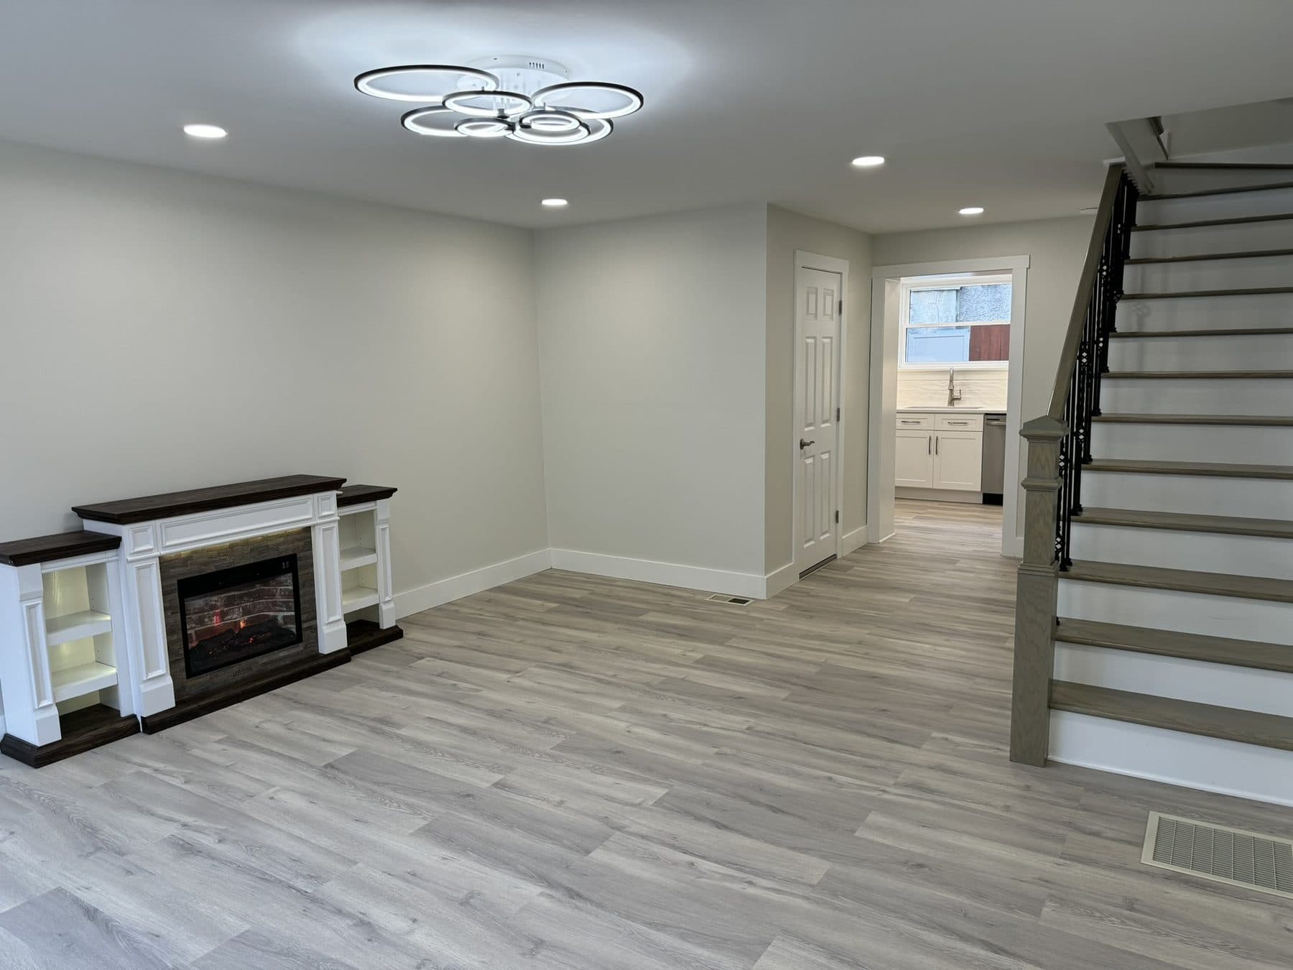
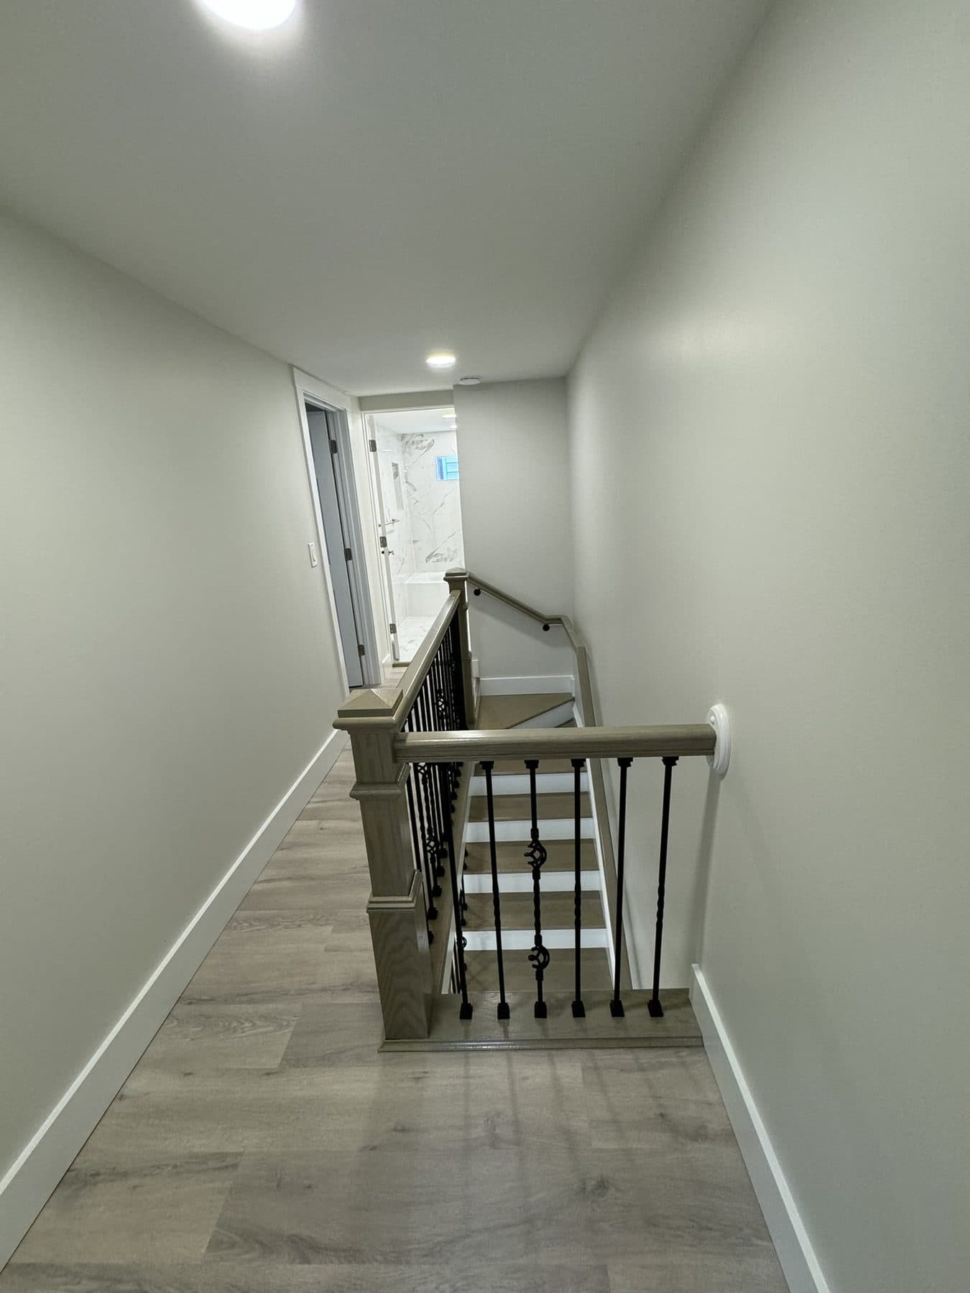
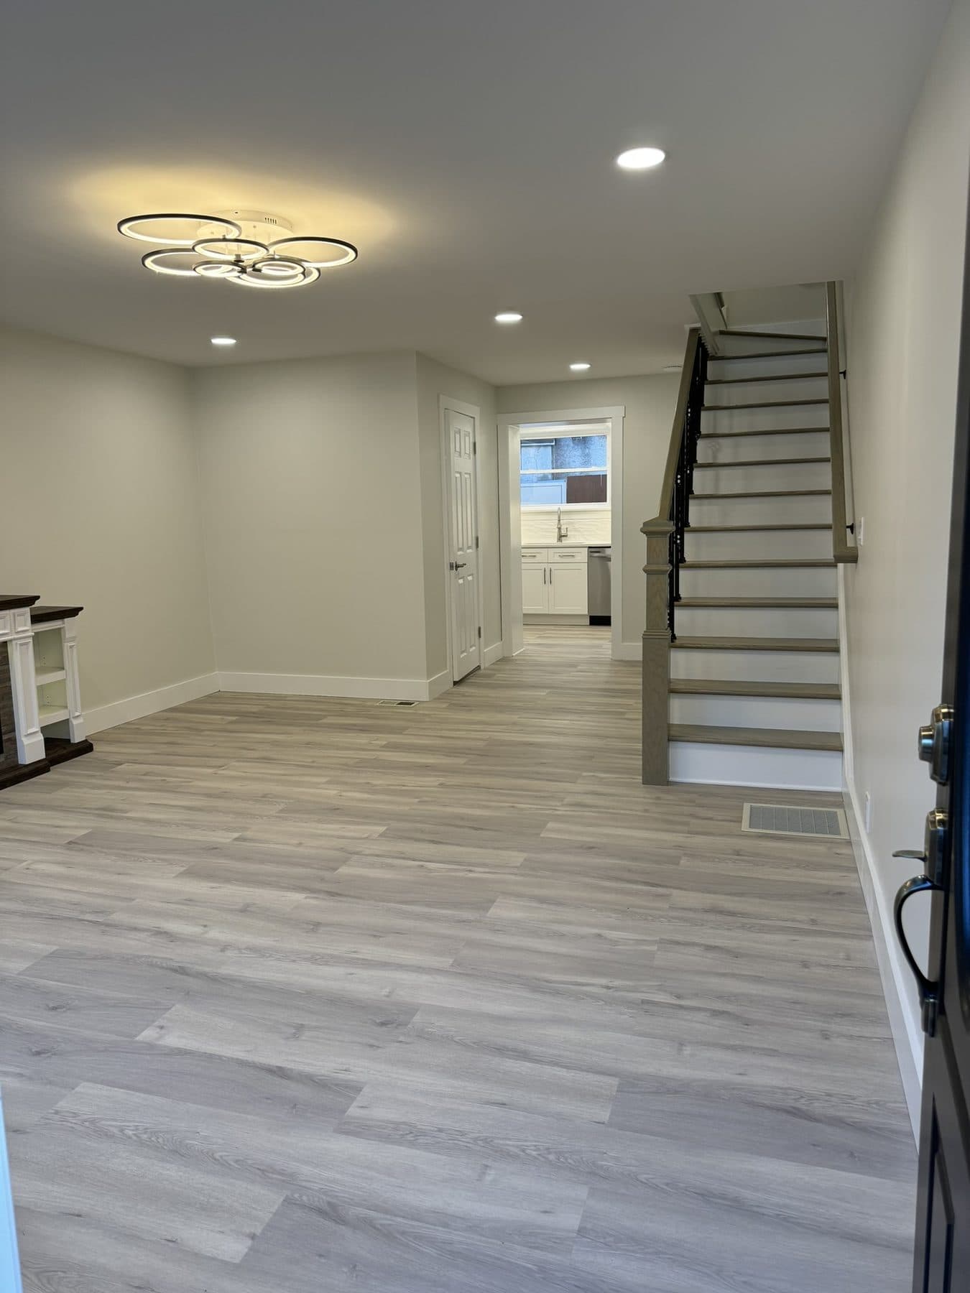
The old steep staircase came out in April. New stringers, oak treads, painted risers, an oak handrail and iron balusters went in over the summer, with a matching landing railing upstairs.
 South Philadelphia, PAAug 2025after
Before and after
Scope
What we did
Services on this job: stairs and railings, whole-home renovation, interior and exterior painting.
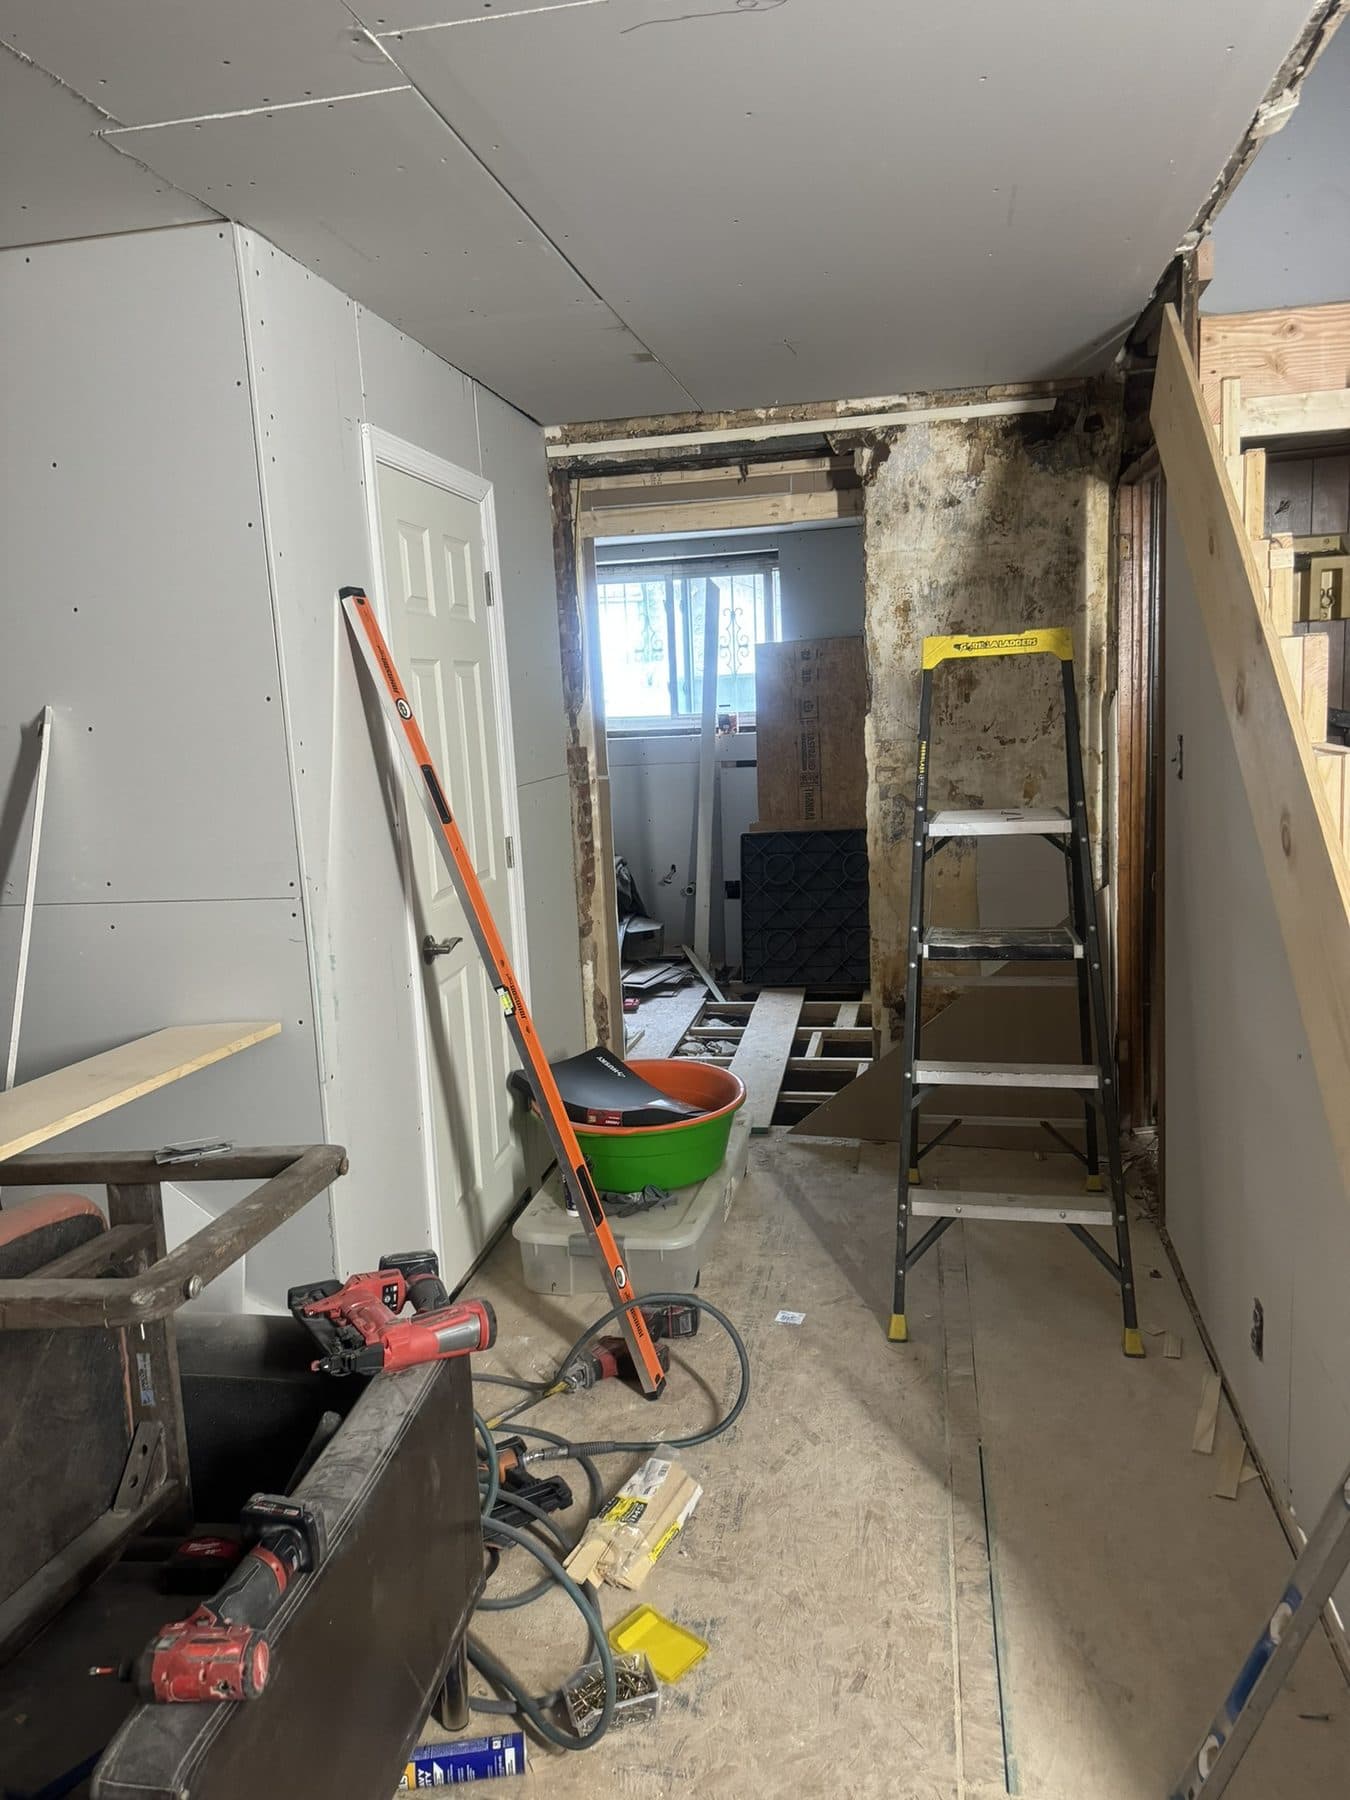
- Old staircase removed with the first-floor demolition
- New stringers cut and set to current rise and run
- Temporary pine treads during construction
- Finished oak treads, painted white risers
- Oak newel post and handrail, iron balusters
- Upstairs landing railing to match
- Basement stairs carpeted
Why the old stairs came out
The original staircase in this rowhome was steep, narrow and tired. Old city stairs were often built with a tall rise and a short tread to save floor space, and after a hundred years of use the stringers had moved. Carpet hid most of it. Once the first floor was gutted, keeping the stair made no sense: it would have been the one old, uneven thing in a new house.
What a stair has to do
A staircase is the most regulated piece of carpentry in a house, for good reason. The rules we build to:
- Risers no taller than 7 3/4 inches, treads at least 10 inches deep, and every step within 3/8 inch of the others. Uneven steps are what trip people.
- Headroom of at least 6 feet 8 inches along the whole run.
- Handrail height between 34 and 38 inches, graspable all the way down.
- No opening in the railing that a 4-inch sphere can pass through.
In a rowhome the challenge is fitting a code-compliant run into the same footprint. We gained the depth we needed by extending the bottom of the run slightly into the open first floor, which the new layout allowed.
How we built it
Stringers first. New stringers were cut from solid lumber, laid out so every rise matched, and set with the top of the run framed into the second-floor joists. This happened in May, right after demolition.
A working stair for the crew. We fitted plain pine treads and risers on the new stringers. For two months that was the job-site stair: paint, drywall, flooring and cabinets all went up and down it. Finished oak would have been ruined.
Finish parts last. In July the pine came off and the finished parts went on: solid oak treads, risers painted white, an oak newel post at the bottom and an oak handrail. Iron balusters were set into the treads and the rail at even spacing. The same railing style continues along the upstairs landing, so the two floors read as one design.
Basement stairs. The stairs down to the finished basement got carpet, matching the basement floor. A carpeted basement stair is quieter and warmer underfoot, and it hides the plywood treads that are normal on a basement run.
Details that matter
- Iron balusters against painted white risers and oak treads is a classic combination because it reads well from the front room. In a narrow house the staircase is always in view, so it has to look finished from the side as well as from the top.
- Treads were sealed before the balusters went in, so no finish built up around the metal.
- The handrail returns into the wall at the top, which is what the code asks for and what keeps a sleeve from catching.
Timeline
Demolition in April, stringers in May, finish work in July, paint touch-up in August. The stair itself was about a week of carpentry spread across those months, scheduled around the other trades.
If your house has a stair like the old one here, read our stairs and railings page or ask for a walkthrough. A rebuilt staircase is one of the few jobs that changes how a whole house feels for a modest share of a renovation budget.
Finished
The result
 South Philadelphia, PAAug 2025after
 South Philadelphia, PAAug 2025after
 South Philadelphia, PAAug 2025after
In progress
How it got there
South Philadelphia, PAMay 2025before South Philadelphia, PAMay 2025during
 South Philadelphia, PAJul 2025during
 South Philadelphia, PAJul 2025during
More projects
Related work
 South Philadelphia, PAAug 2025after
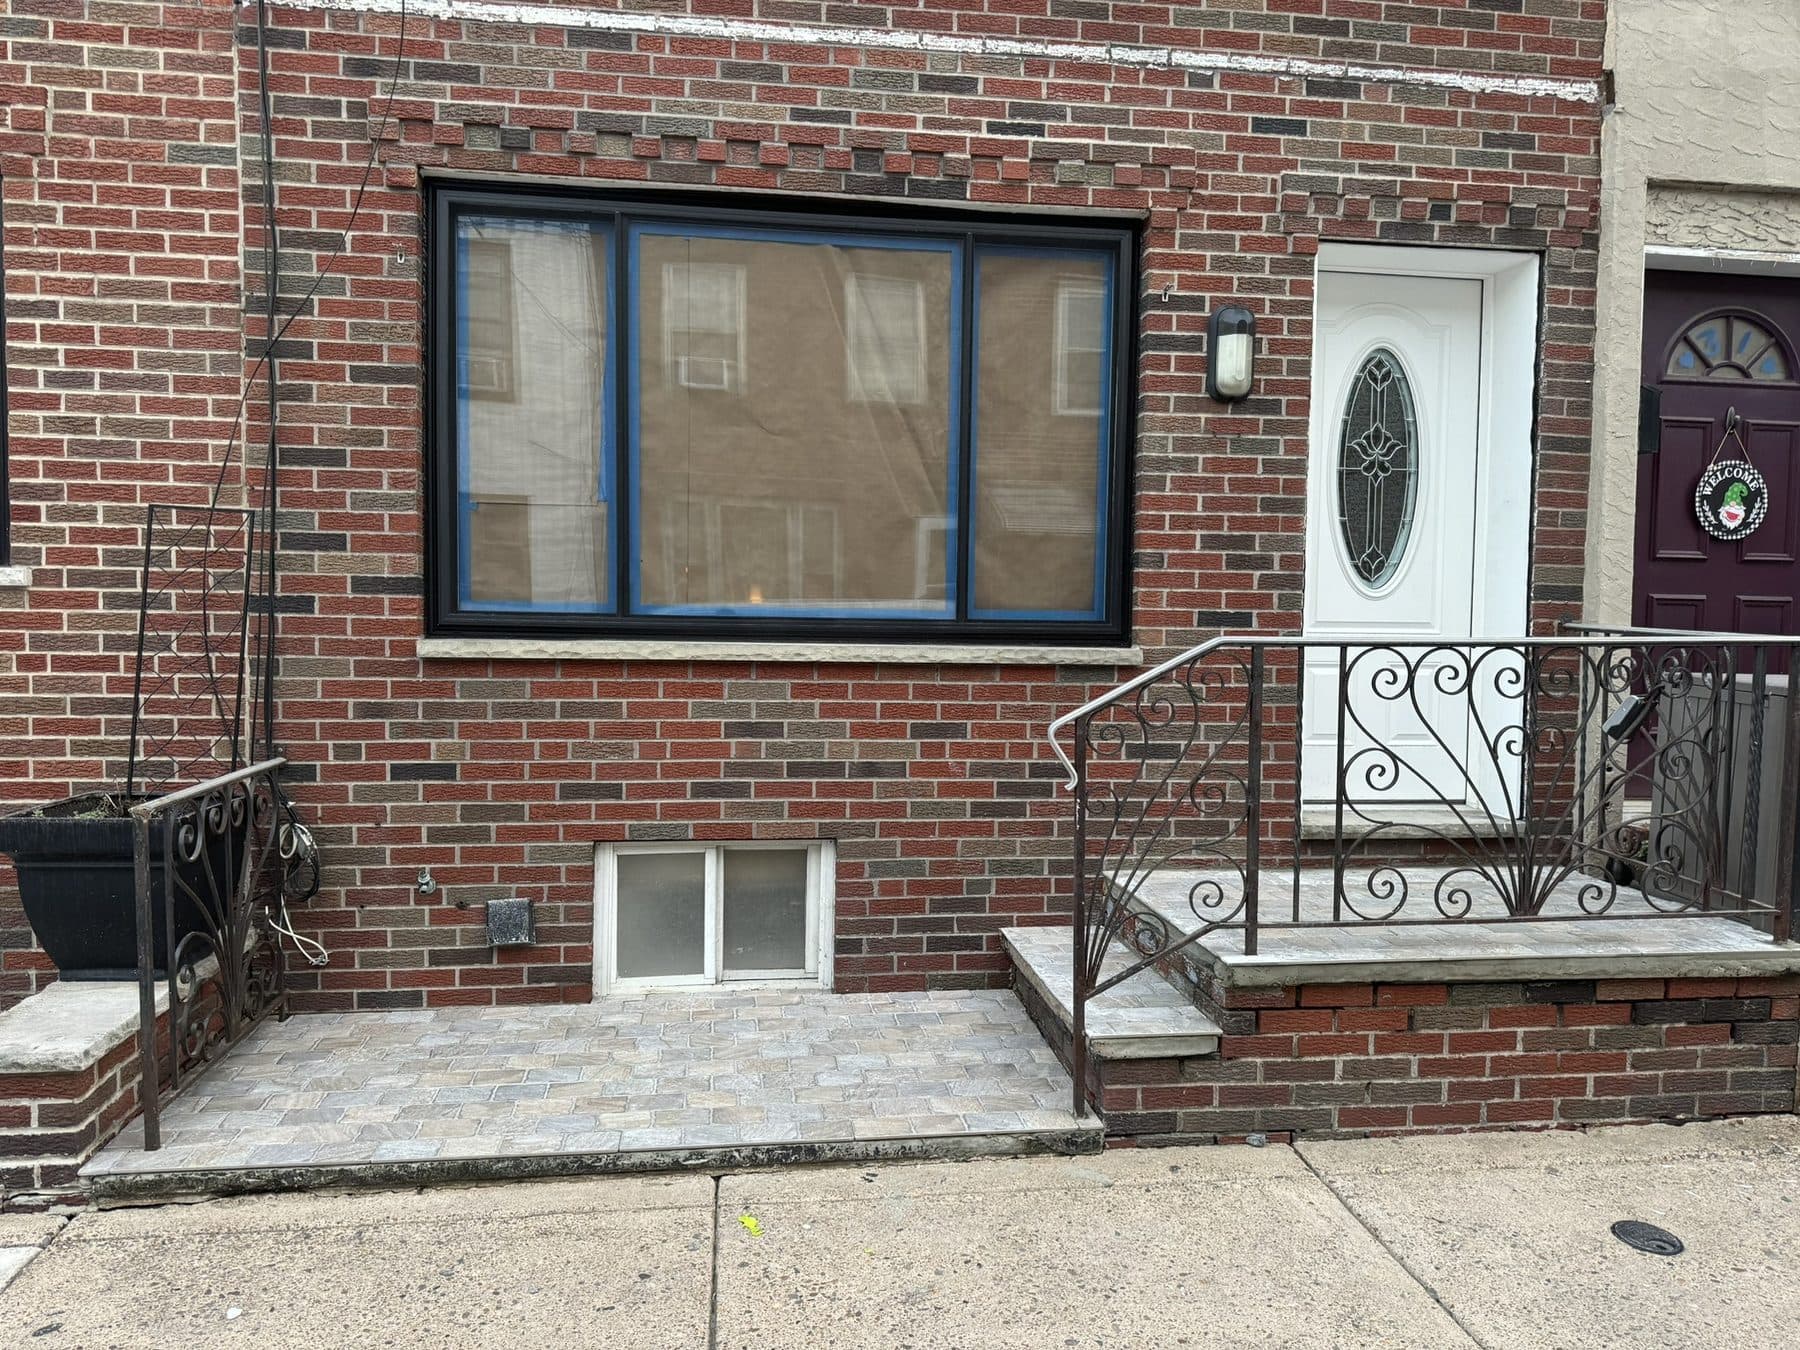
South Philadelphia rowhome: full renovation, April to August 2025
South Philadelphia, PA · April to August 2025
 South Philadelphia, PAAug 2025after
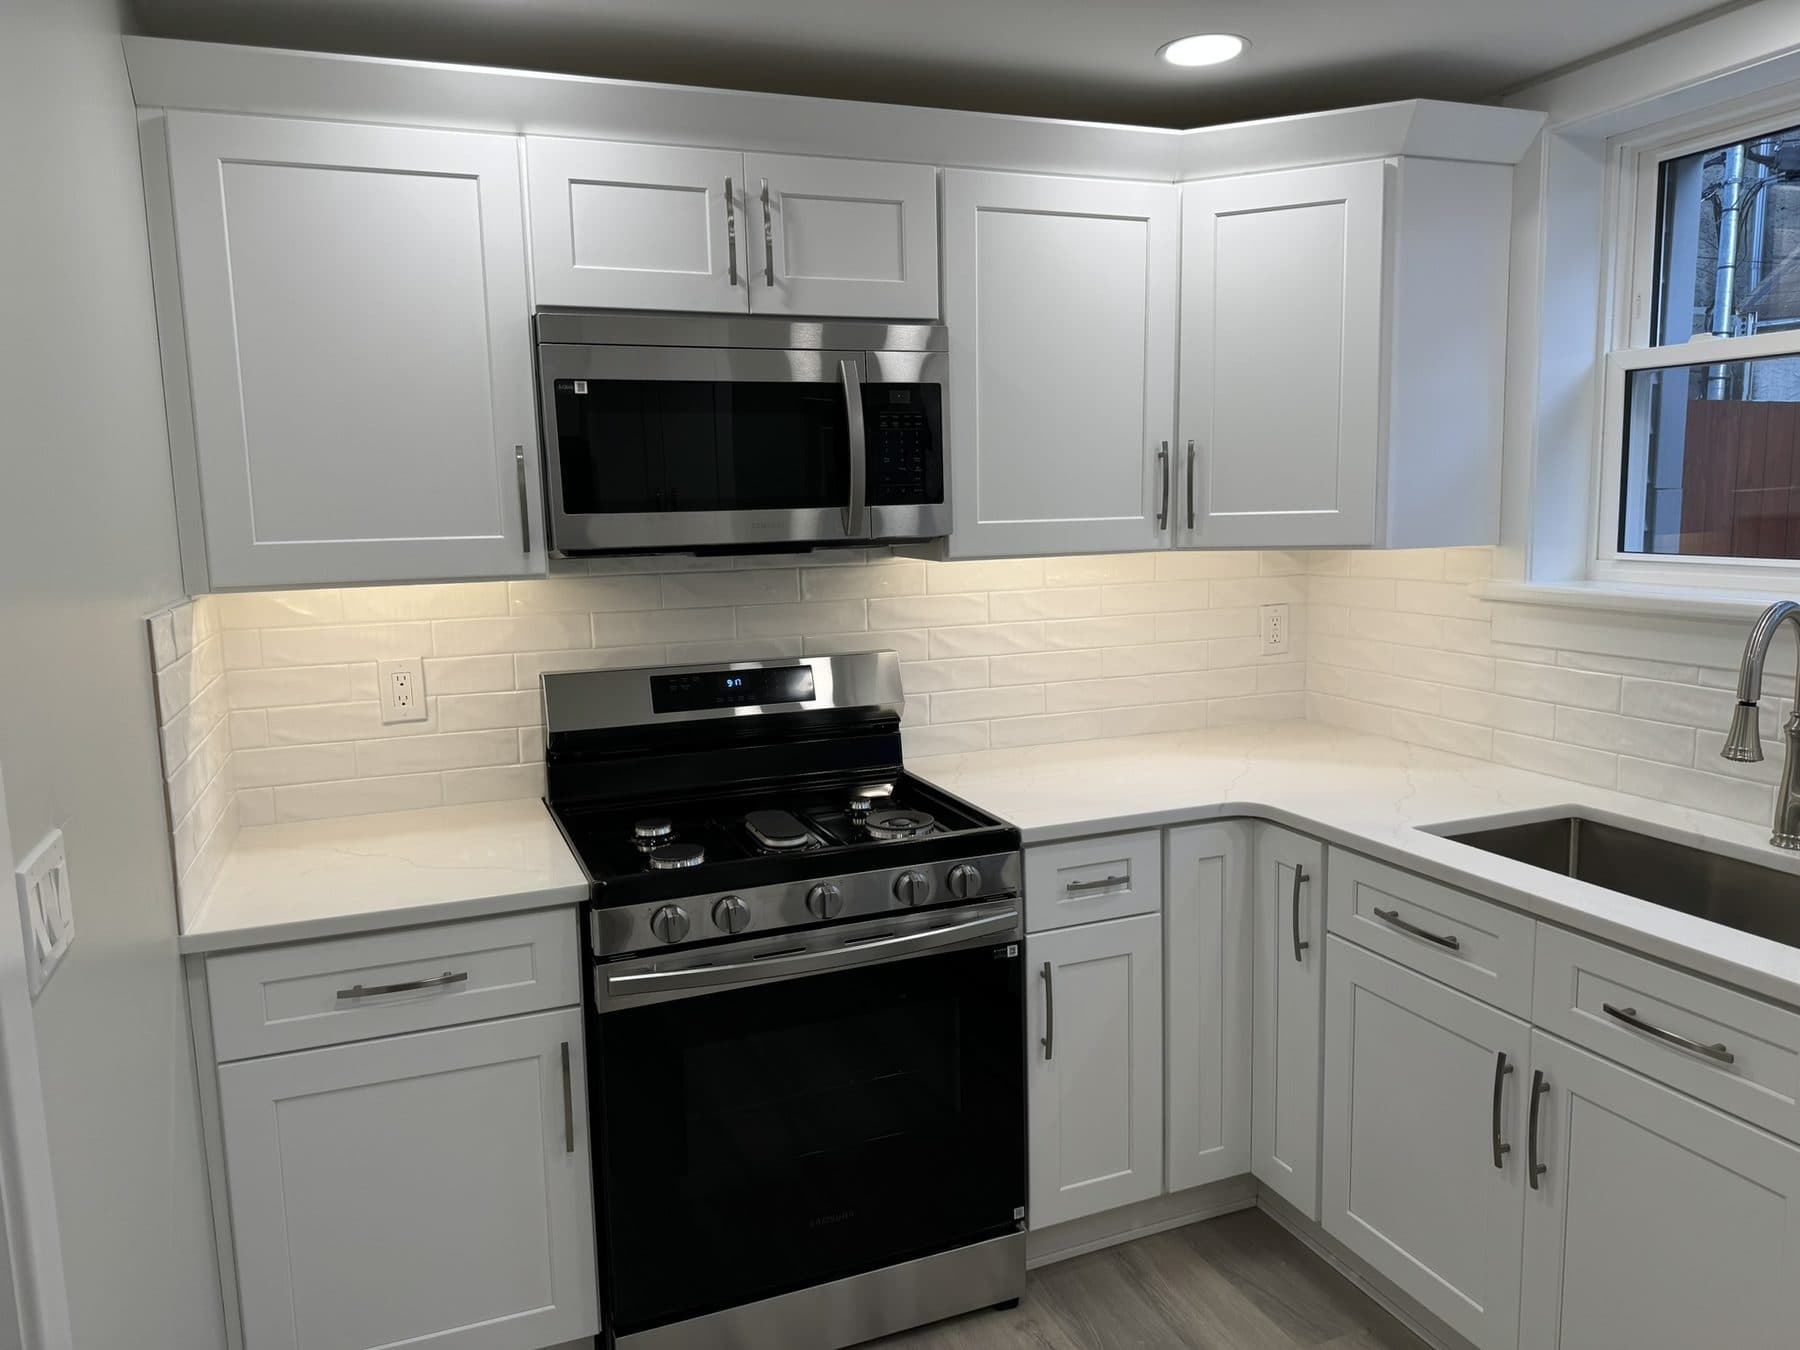
Rowhome kitchen remodel: white shaker cabinets and quartz, South Philadelphia
South Philadelphia, PA · July to August 2025
 South Philadelphia, PAAug 2025after
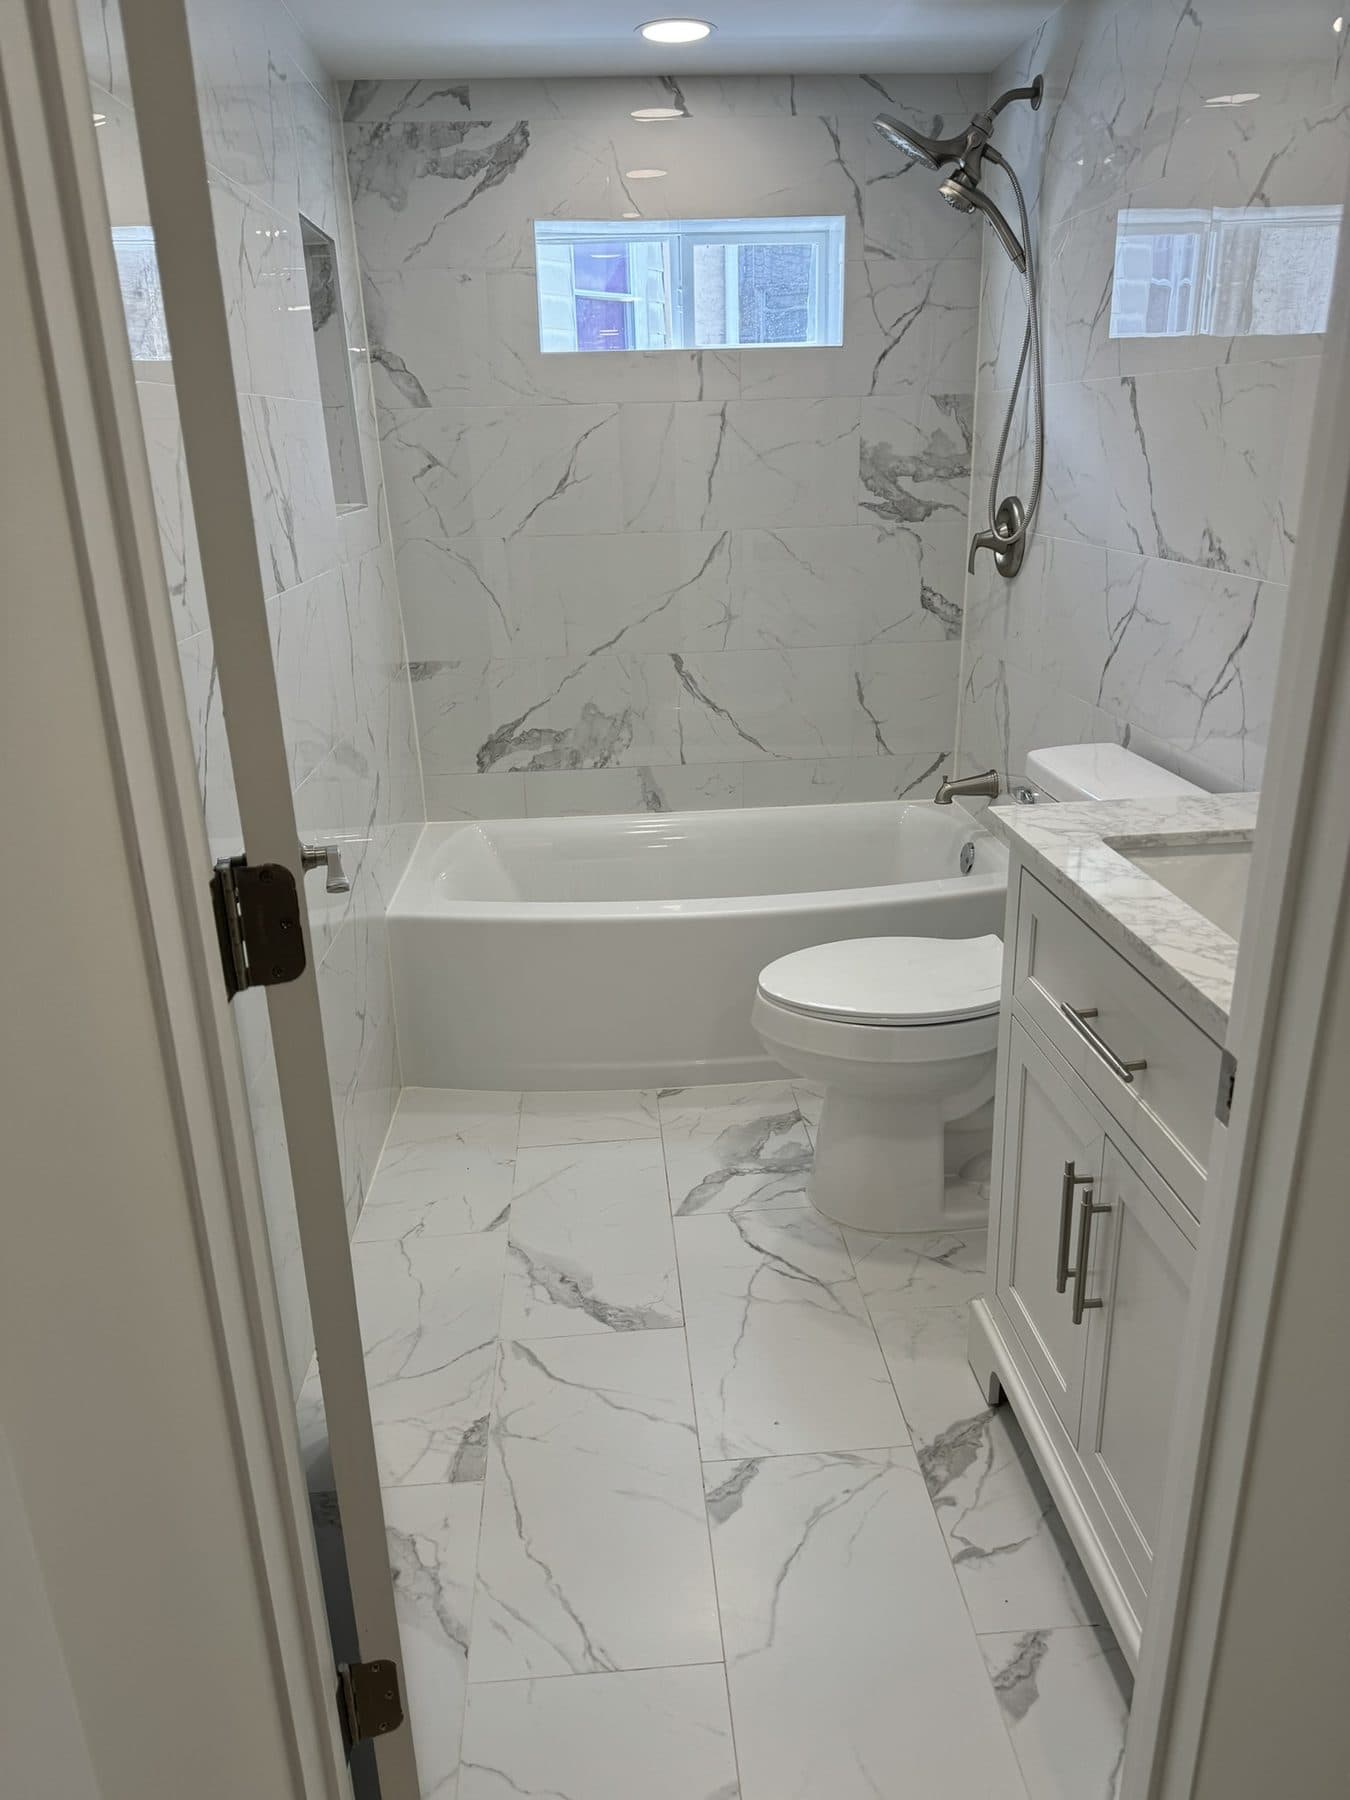
Two bathrooms in one rowhome: a tiled tub bath and a glass shower, South Philadelphia
South Philadelphia, PA · May to August 2025
Free estimate
Have a house like this one?
Send a few lines or call. We will set a time to walk through the house and you will have a written, itemized estimate a few days later.
Monday to Friday, 7:00 am to 5:00 pm