
South Philadelphia, PA · August 2025
Finishing a rowhome basement: carpet, drop ceiling and closets, South Philadelphia
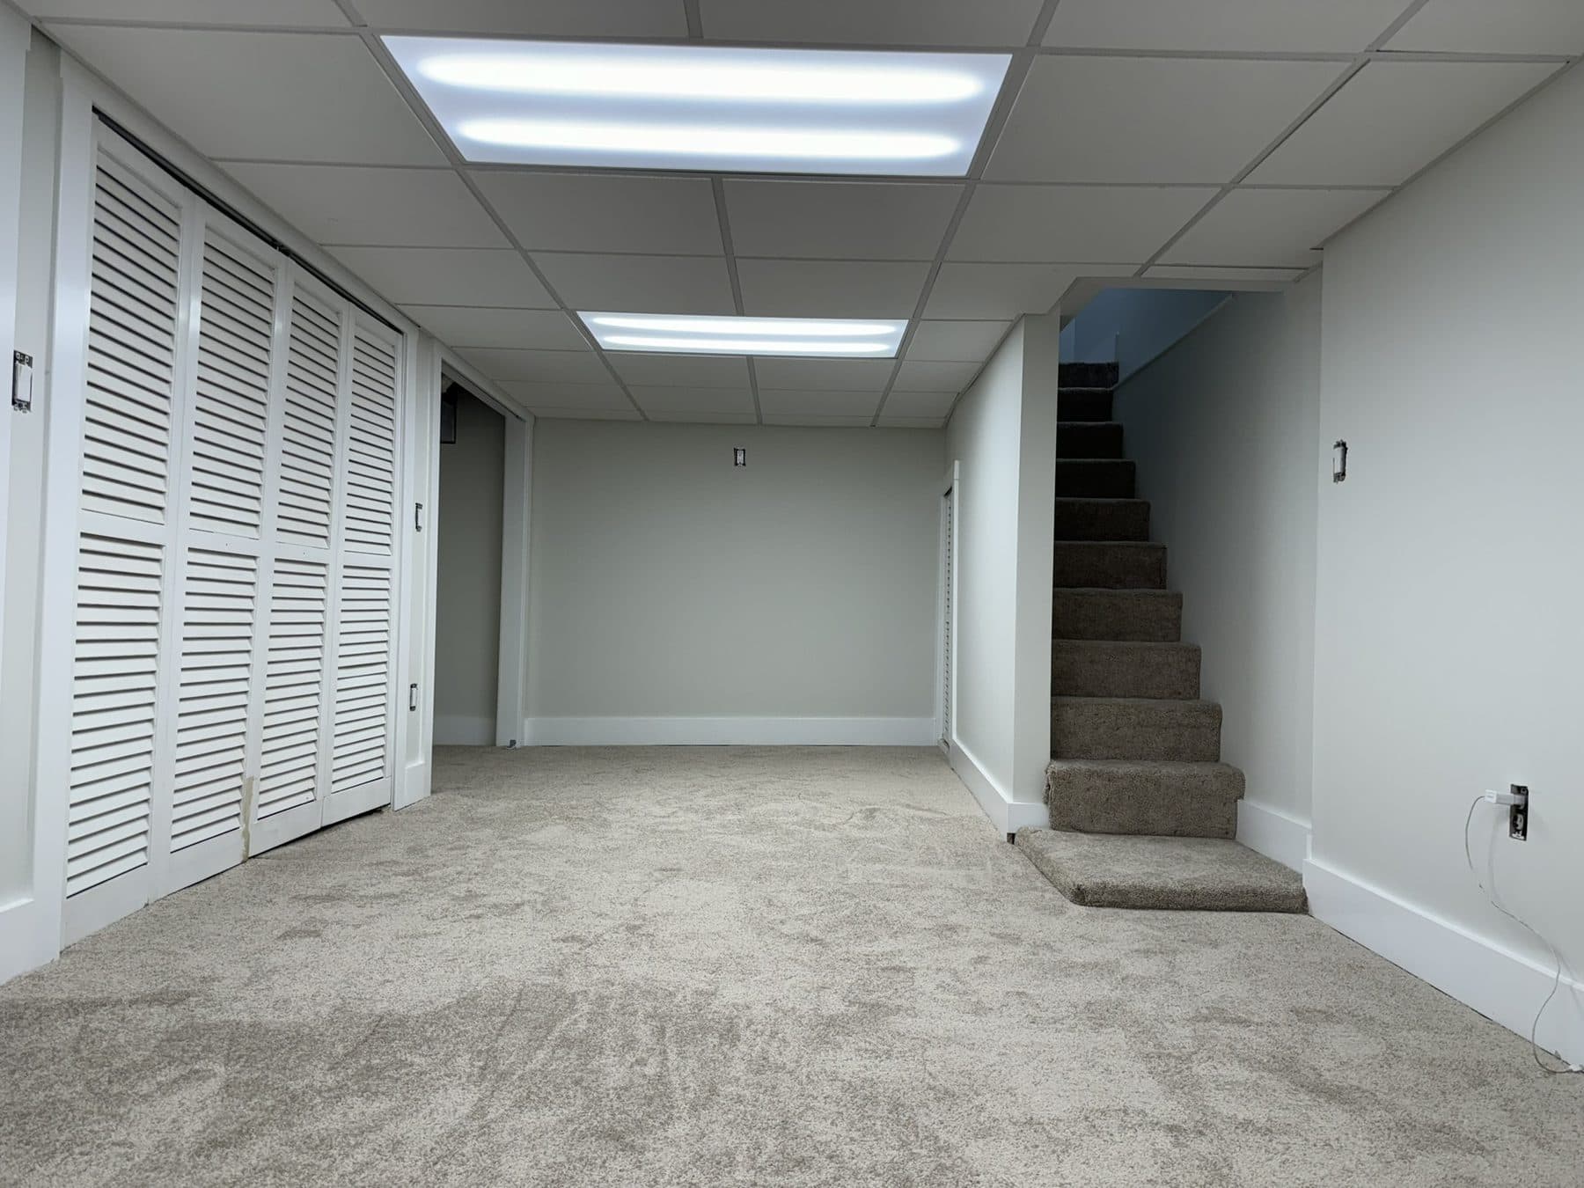
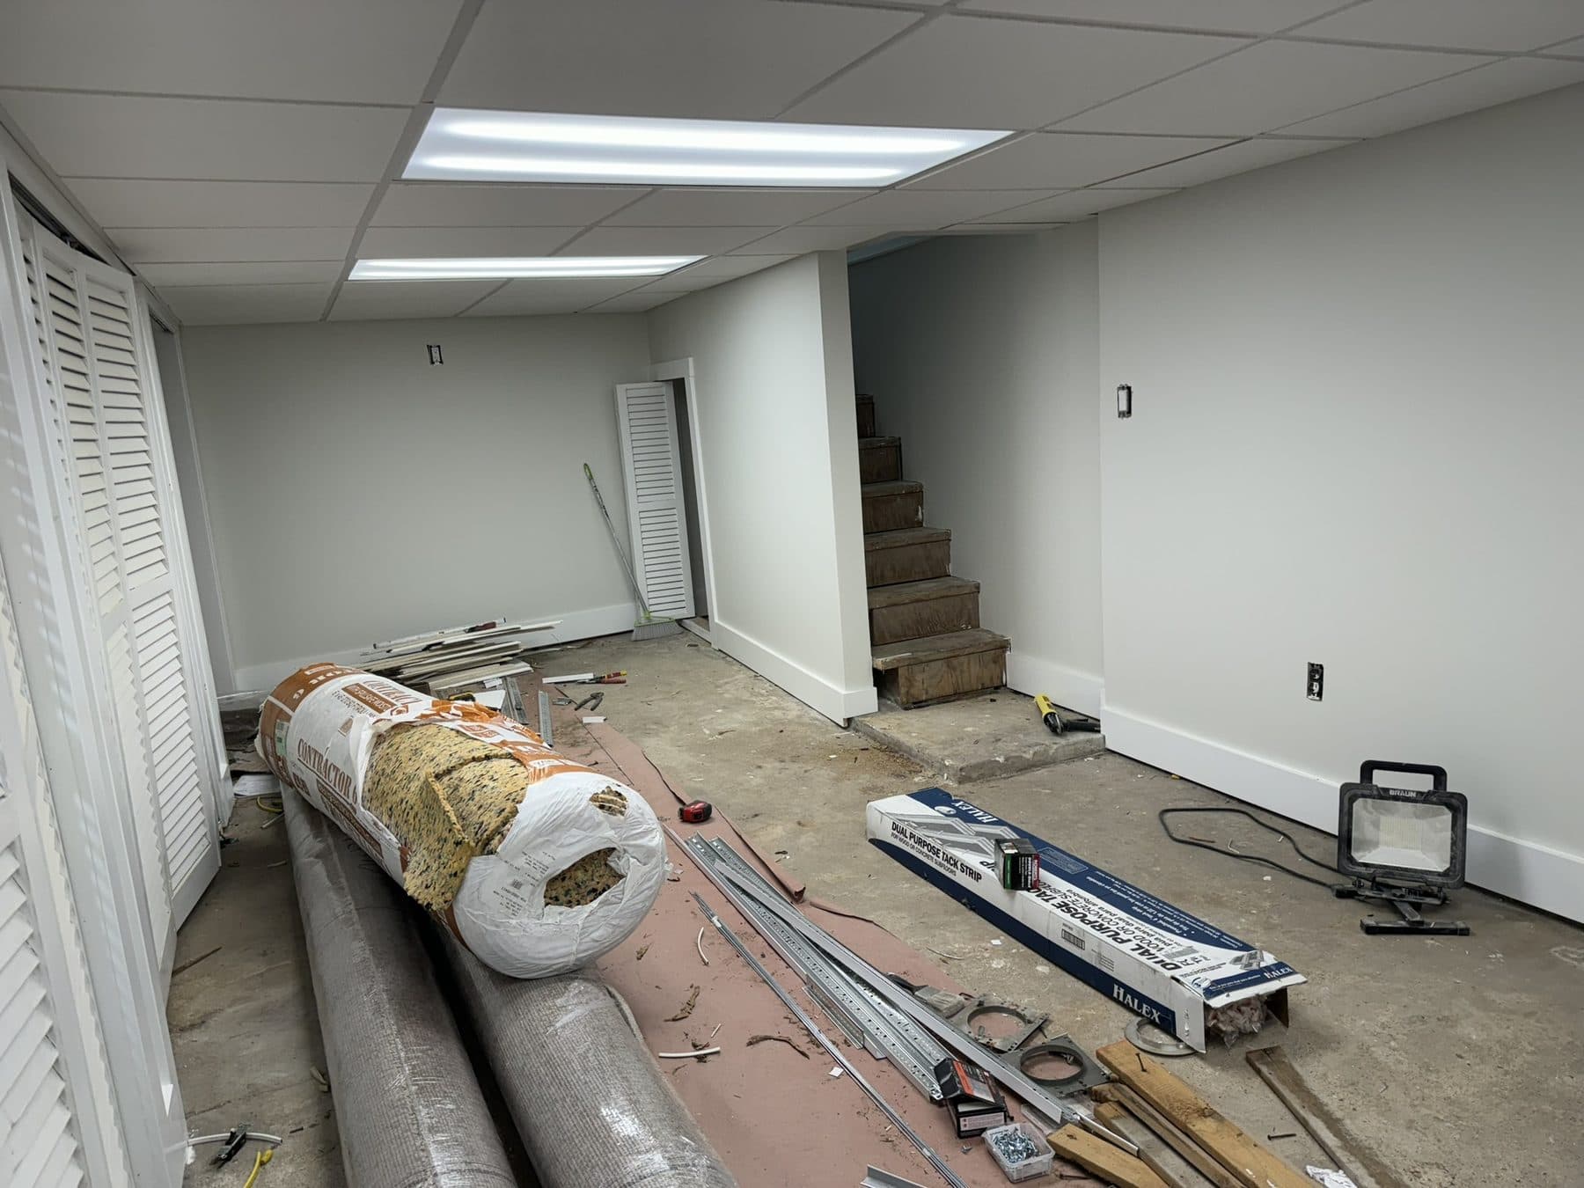
The basement under the rowhome became a finished room: new drywall, a drop ceiling with flush lights, carpet over the slab, louvered closet doors and carpeted stairs. The last part of the whole-house renovation to be finished.
 South Philadelphia, PAAug 2025after
Before and after
Scope
What we did
Services on this job: basement finishing, stairs and railings, drywall repair, interior and exterior painting.
- Moisture check of the block walls and slab before any finish
- Framing and drywall on the walls
- Drop ceiling with flush LED panels
- Carpet and pad over the slab
- Louvered bifold closet doors
- Carpeted basement stairs
- Paint
Why the basement came last
In the whole-house plan for this rowhome, the basement was scheduled after everything upstairs. Two reasons. First, the basement is where the new plumbing and wiring for the floors above had to run, so the ceiling had to stay open until the trades were done and inspected. Second, carpet is the one finish that cannot survive a construction site. It went down in the final week, after the painters.
What a rowhome basement can and cannot be
A century-old city basement has low ceilings, a slab that was never meant to be lived on, and block or stone walls that breathe moisture. It can be a very good family room, office or guest space. It cannot be a bedroom without a legal egress window or door, and we tell every owner that before they plan one.
For this house the owner wanted a comfortable second living room with storage. That decided the finishes.
The finishes and why
- Drop ceiling. A drop ceiling is not glamorous, but in a basement it is the right answer. Every shut-off valve, cleanout and junction box stays reachable by lifting a tile. We used flush LED panels in the grid instead of hanging fixtures, which keeps the headroom.
- Carpet over the slab. For a room where people sit on the floor and kids play, carpet with a good pad is warmer and quieter than anything else. It only works in a dry basement, which is why the moisture check came first.
- Drywall on the walls. Framed off the block with a gap behind, so the wall can breathe and the drywall never touches masonry.
- Louvered closet doors. Louvers let air move through a closet, which stops the musty smell basement closets get behind solid doors.
- Carpeted stairs. The basement stair was carpeted to match the floor. It is quieter, warmer and safer than bare treads on a steep run.
Details that matter
- The slab was checked with a plastic-sheet test before carpet was ordered. Tape a square of plastic to the floor for two days; if the underside is damp, carpet is the wrong floor.
- Outlets were placed on every wall at code spacing, which old basements never have.
- The furnace and water heater area was framed with a full-size door, not a hatch.
Timeline
Framing and drywall happened with the rest of the house in May and June. The ceiling grid, carpet, doors and paint were done in August, in about a week.
A basement like this adds a whole room to a sixteen-foot-wide house for a fraction of what the same space costs upstairs. If yours is dry and the ceiling height works, it is usually the best value in the house.
Finished
The result
 South Philadelphia, PAAug 2025after
In progress
How it got there
South Philadelphia, PAAug 2025duringMore projects
Related work
 South Philadelphia, PAAug 2025after
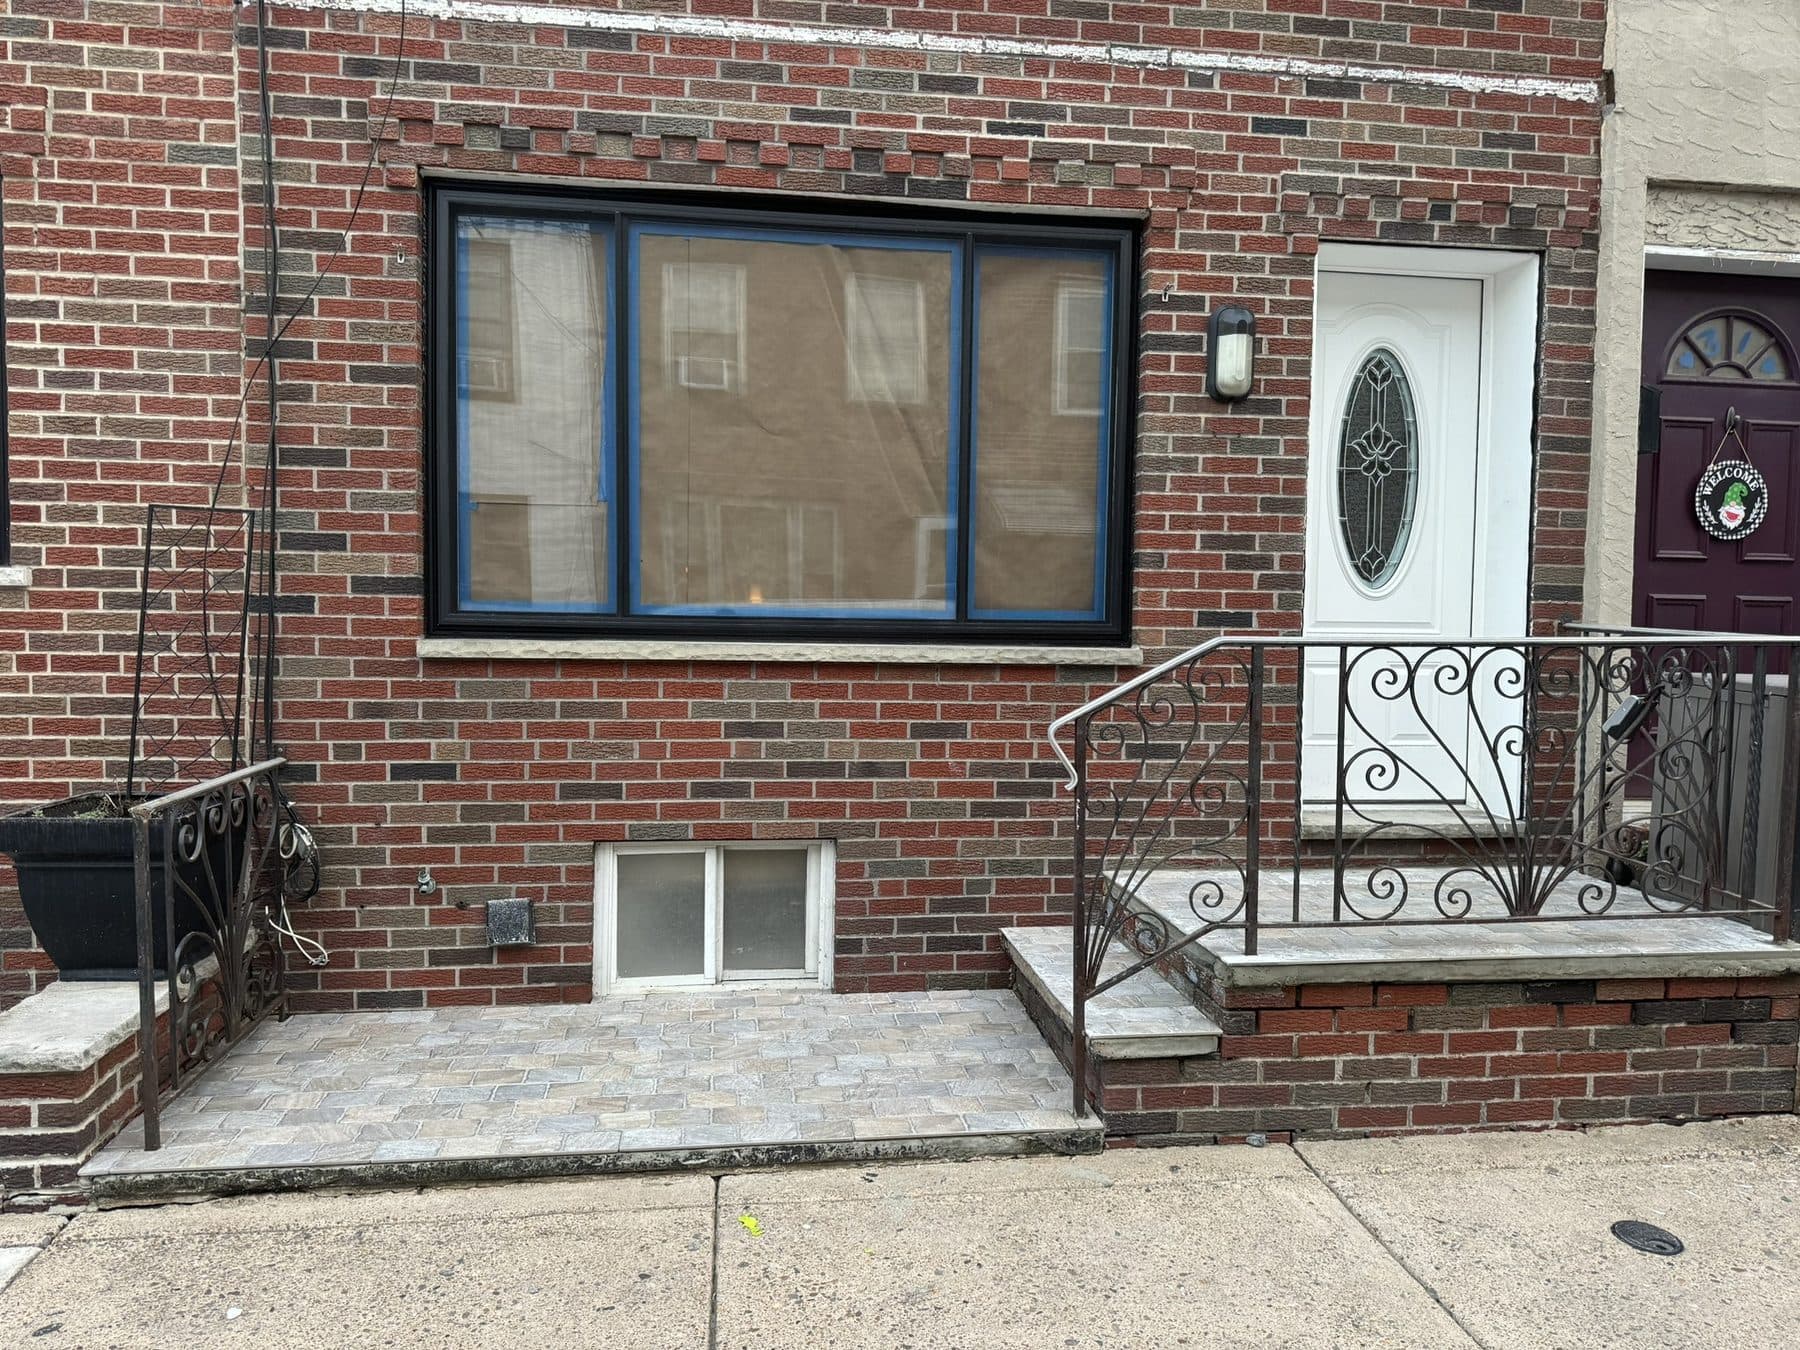
South Philadelphia rowhome: full renovation, April to August 2025
South Philadelphia, PA · April to August 2025
 Warwick Township (Lititz), PASep 2025during
Basement remodel in Warwick Township, Lititz: plumbing, drywall and a porcelain tile floor
Lititz, PA · September 2025
 South Philadelphia, PAAug 2025after
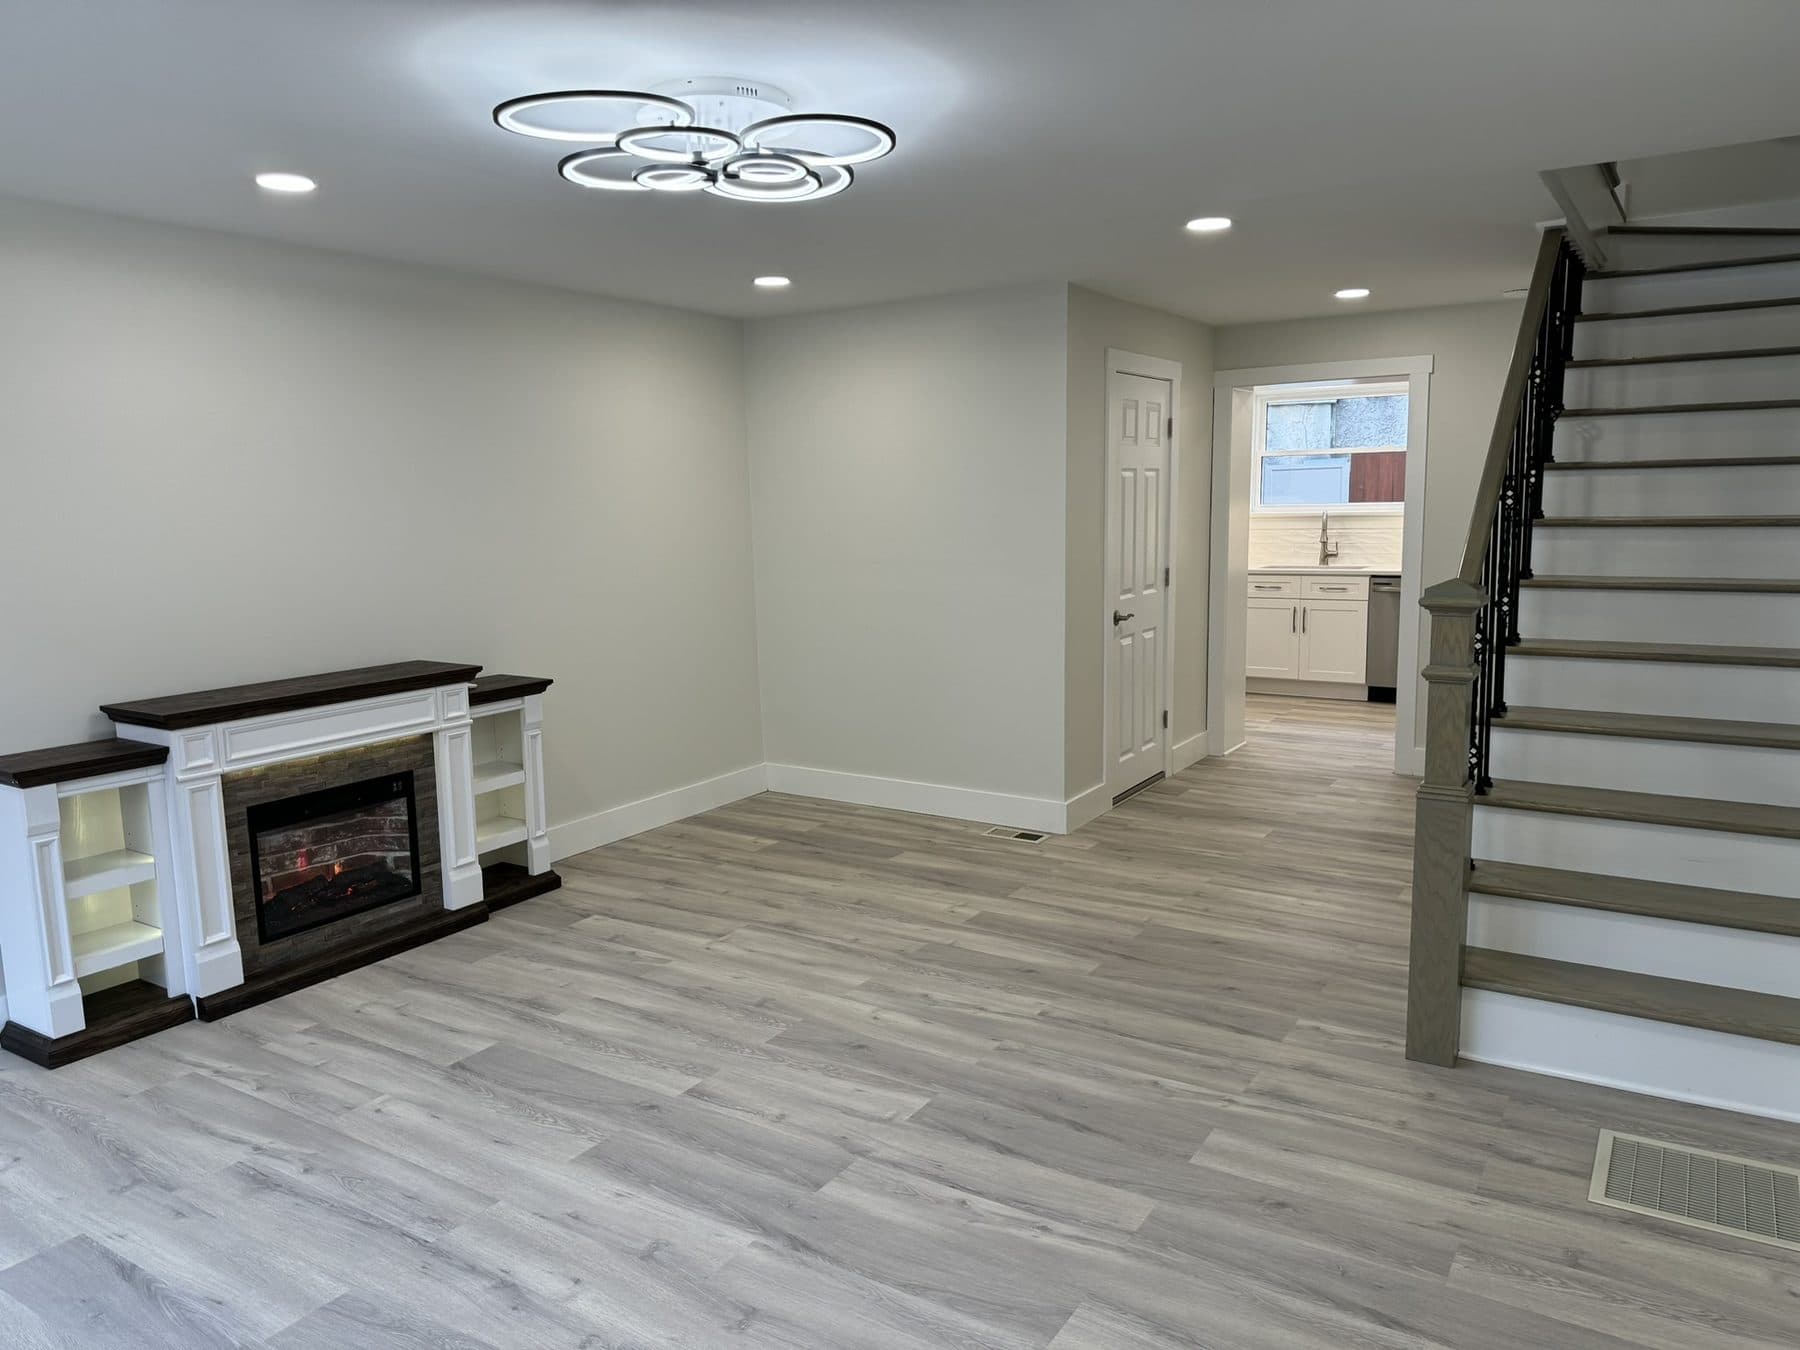
Rowhome staircase rebuilt from the stringers up, South Philadelphia
South Philadelphia, PA · May to August 2025
Free estimate
Have a house like this one?
Send a few lines or call. We will set a time to walk through the house and you will have a written, itemized estimate a few days later.
Monday to Friday, 7:00 am to 5:00 pm